85 May Dr, Chatham Twp., NJ 07928
- $3,299,000
- 7
- BD
- 7.2
- BA






- List Price
- $3,299,000
- Days on Market
- 155
- Status
- UNDER CONTRACT
- MLS#
- 4020874
- Bedrooms
- 7
- Bathrooms
- 7.2
- Full Baths
- 7
- Half Baths
- 2
- Lot Size (Acres)
- 0.66
- Style
- Colonial
- Year Built
- 2019
- County
- Morris
Property Description
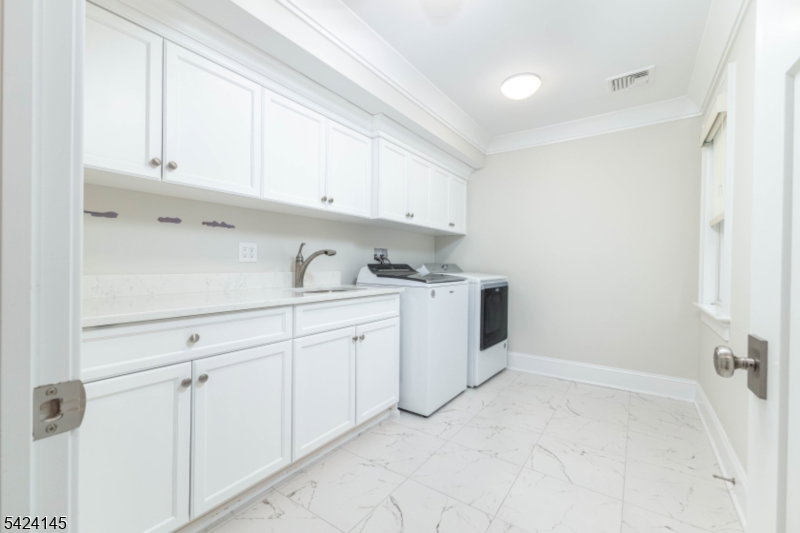
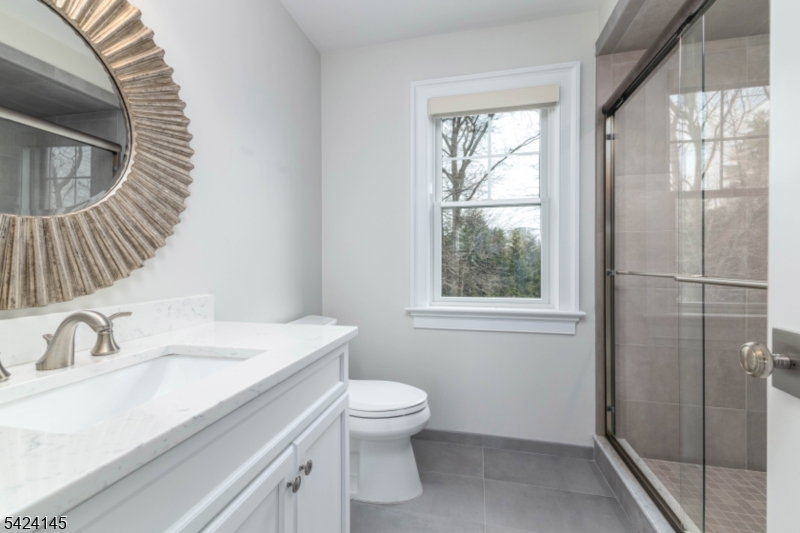
Experience the pinnacle of luxury living in this newer 7 bed/7FB/2HB masterpiece. Perfectly nestled in highly desirable Rolling Hill section, this extraordinary residence offers an unmatched blend of elegance, modernization & comfort. Every detail of the four-level home has been thoughtfully curated, from the flexible, open-concept floor plan to exquisite craftsmanship throughout. A stunning white chef's kitchen w/ attached breakfast room & butler's pantry anchors the main level, seamlessly flowing into sophisticated living & entertaining spaces. Custom designed gas fireplaces give a refined yet cozy feel to the first floor family room, living room & lower-level family room. A large mudroom off the oversized 3-car garage offers every day convenience. A first floor ensuite bedroom/office offers flexibility. The 2nd floor features five en-suite bedrooms including a jack-n-jill. The primary suite is a private retreat w/ two WIC's & sprawling spa bath.A secluded 3rd level offers additional versatility w/ bonus room, bedroom, & full bath-ideal for guests or extended living. Expansive lower level features wide plank floors, a 2nd family room, fitness area, game room, private bedroom, & full bath. Outdoors, enjoy your own private oasis complete w/ bluestone patio, mature landscaping & plenty of space for gatherings. Additional highlights include striking copper roof over front porch & overhangs, underground sprinkler system, whole-home generator, & indoor/outdoor speaker system.
/u.realgeeks.media/laurenkerrrealty/ChatGPT_Image_Jan_12,_2026_at_01_19_12_PM.png)
Additional Information
- Subdivision
- Rolling Hill
- Interior Features
- BarWet, CODetect, FireExtg, CeilHigh, SmokeDet, SoakTub, TubShowr, WlkInCls
- Elementary School
- Southern
- Middle School
- Chatham
- High School
- Chatham
- Fireplaces
- 4
- Fireplace Description
- Bedroom 1, Family Room, Gas Fireplace, Living Room, Rec Room
- Flooring
- Marble, Stone, Tile, Wood
- Garage
- Attached Garage, Finished Garage, Garage Door Opener, Oversize Garage
- Garage Spaces
- 3
- Exterior Features
- Barbeque, Patio, Underground Lawn Sprinkler
- Heating
- 3 Units, Forced Hot Air, Multi-Zone
- Cooling
- 3 Units, Central Air, Multi-Zone Cooling
- Roof
- Asphalt Shingle
- Utilities
- All Underground, Electric, Gas-Natural
- Water
- Public Water
- Sewer
- Public Sewer
Mortgage Calculator
Listing Courtesy Of COLDWELL BANKER REALTY, Contact: 973-462-2901
The data displayed relating to real estate for sale comes in part from the IDX Program of Garden State Multiple Listing Service, L.L.C. Real estate listings held by other brokerage firms are marked as IDX Listing.
The information being provided is for the consumers' personal, non-commercial use and may not be used for any purpose other than to identify prospective properties consumers may be interested in purchasing.
Information deemed reliable but not guaranteed.
Copyright 2026 Garden State Multiple Listing Service, L.L.C. All rights reserved.
Updated: