70 Pleasant Run Rd, Readington Twp., NJ 08822
- $1,700,000
- 3
- BD
- 2.1
- BA






- List Price
- $1,700,000
- Days on Market
- 134
- Status
- ACTIVE
- MLS#
- 4025649
- Bedrooms
- 3
- Bathrooms
- 2.1
- Full Baths
- 2
- Half Baths
- 1
- Lot Size (Acres)
- 7.7
- Style
- Colonial, Cottage
- Year Built
- 1850
- County
- Hunterdon
Property Description
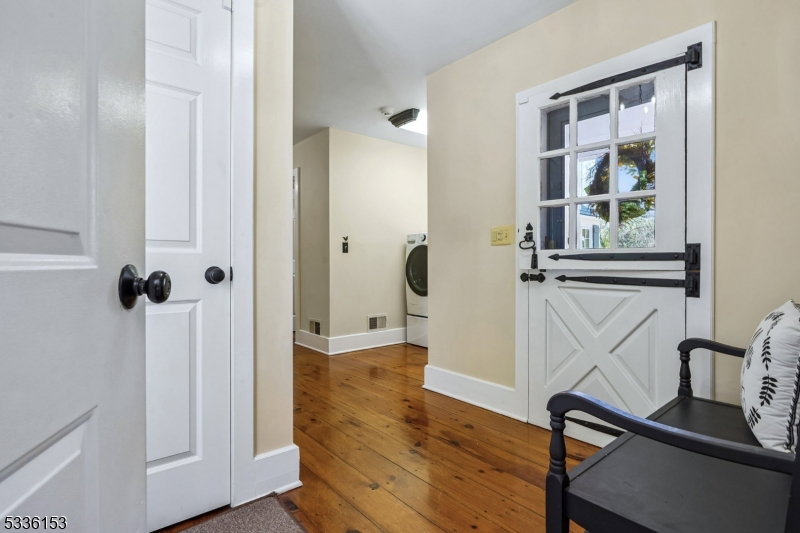
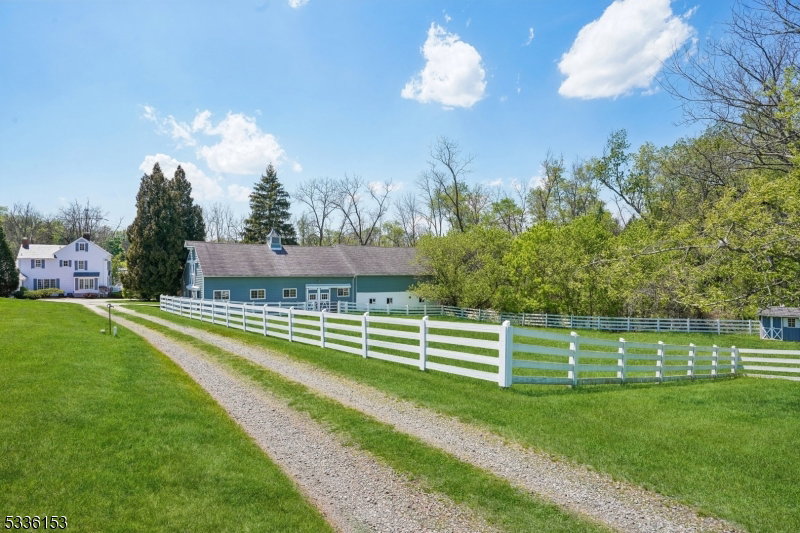
Pleasant Run Farm in Readington Township, HISTORIC 19TH CENTURY HORSE FARM ESTATE ON 7.7 ACRES is a meticulously maintained home evoking a Currier and Ives setting. A Lux Farm Estate w/several newer additions to the main home as well as a circa (1850) studio, state-of-the-art horse barn, multiple outbuildings, in-ground pool with cabana on 7.70 picturesque, acres. Artful mix of period charm & high-end updates, the gracious floor plan offers 3 bedrooms & two-and-one-half baths w/attached, oversized 2 bay garage w/2.5 car space capacity built in (1994), plus a studio remodeled in (2013) w/upgraded living areas, kitchen, full bath, deck & shed. Unique rare offering, this property is sited within the sought-after Pleasant Run Historic Corridor. Dependencies on the acreage include the four-stall barn, featuring a hayloft, tack room w/cedar closet, barn entry/office warmed by pot belly stove, water, hay-fed horse stalls, & paddock entry. An adjacent carriage barn offers a 2-car garage & wood shop on the first level & spacious storage area on the 2nd level. Equipment or car storage needs are easily met in the large Morton building, convenient to nearby storage and run-in sheds. A chicken house and vintage outhouse are charming additions to the property. Over five acres of pasture are enclosed by Kentucky four-board fencing, while private access to the Readington Groomed Trail Association Network provides miles of green space for riding or hiking.
/u.realgeeks.media/laurenkerrrealty/ChatGPT_Image_Jan_12,_2026_at_01_19_12_PM.png)
Additional Information
- Subdivision
- Pleasant Run
- Interior Features
- CeilBeam, CODetect, CedrClst, FireExtg, CeilHigh, SecurSys, Shades, SmokeDet, StallShw, WlkInCls
- Elementary School
- HOLLANDBRK
- Middle School
- READINGTON
- High School
- HUNTCENTRL
- Fireplaces
- 3
- Fireplace Description
- Bedroom 1, Dining Room, Living Room, See Remarks, Wood Burning
- Flooring
- Tile, Wood
- Garage
- Additional 1/2 Car Garage, Detached Garage, Garage Door Opener, Loft Storage, Oversize Garage
- Garage Spaces
- 4
- Exterior Features
- Barn/Stable, Carriage House, Deck, Greenhouse Type Room, Horse Facilities, Open Porch(es), Outbuilding(s), Patio, Storage Shed, Thermal Windows/Doors, Wood Fence, Workshop
- Heating
- 2 Units, Forced Hot Air, Multi-Zone
- Cooling
- 2 Units, Ceiling Fan, Central Air, Multi-Zone Cooling
- Roof
- Asphalt Shingle, Slate
- Utilities
- Electric, Gas-Natural
- Water
- Private, Well
- Sewer
- Private, See Remarks, Septic 4 Bedroom Town Verified
Mortgage Calculator
Listing Courtesy Of WEICHERT REALTORS, Contact: 908-256-4304
The data displayed relating to real estate for sale comes in part from the IDX Program of Garden State Multiple Listing Service, L.L.C. Real estate listings held by other brokerage firms are marked as IDX Listing.
The information being provided is for the consumers' personal, non-commercial use and may not be used for any purpose other than to identify prospective properties consumers may be interested in purchasing.
Information deemed reliable but not guaranteed.
Copyright 2026 Garden State Multiple Listing Service, L.L.C. All rights reserved.
Updated: