118 Ridge Rd, Hampton Twp., NJ 07860
- $749,000
- 4
- BD
- 2
- BA
- 2,312
- SqFt






- List Price
- $749,000
- Days on Market
- 50
- Status
- ACTIVE
- MLS#
- 4032806
- Bedrooms
- 4
- Bathrooms
- 2
- Full Baths
- 2
- Living Area
- 2,312
- Lot Size (Acres)
- 1.8900000000000001
- Style
- Contemporary
- Year Built
- 1971
- County
- Sussex
Property Description
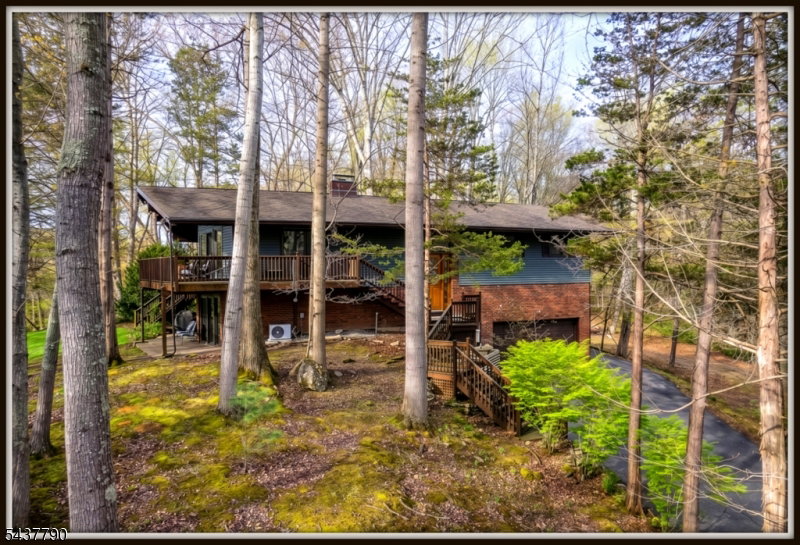
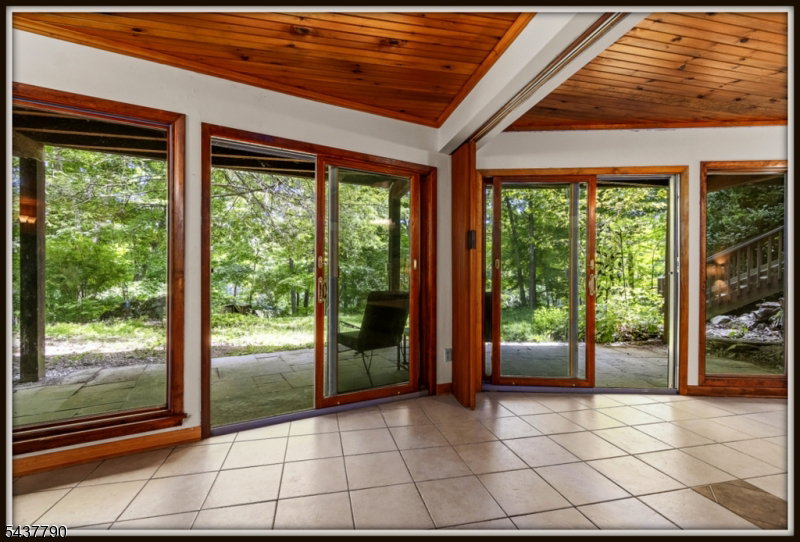
If you value your privacy, visit this Contemporary completely shielded from the road with breathtaking views overlooking 225' of Paulkinskill Lakefront. A wall of glass opens to soaring ceilings offering a dramatic 2,312' open floor plan, an ideal setting for those inspired by natures beauty, warmed by natural Knotty PIne Paneling, exposed beams, & glowing hardwood floors. Sit on the wrap around deck overlooking the lake and enjoy the view, the Paulinskill River a tributary to the Delaware, was dammed forming the crystal clear Paulinskill lake. A world of fun awaits you here, take a spin in your motorboat moored at your dock, or catch TROUT from your dock. Everyday here feels like a vacation. With 2 levels of bedrooms for privacy this home is large enough for guests and intimate enough for quiet evenings at home. Wake up to beautiful sunrises streaming through the wall of windows in the first floor Primary Suite. Unwind in the hot tub under the stars. Gather in the evenings around the fireplace and watch the spectacular sunsets light up the sky. The serenity of total privacy makes every day here feel like a vacation.With the 27 mile Paulinskill Rail Trail, lifeguarded beaches, tennis & pickleball, there is plenty to do. In winter enjoy the Ski slopes in Vernon. Priced to sell this home is being sold "as is" with no known issues, a new 3 Bedroom septic was just installed information upon request.
/u.realgeeks.media/laurenkerrrealty/ChatGPT_Image_Jan_12,_2026_at_01_19_12_PM.png)
Additional Information
- Subdivision
- PAULINSKILL LAKEFRONT
- HOA Fee
- $660
- HOA Frequency
- Annually
- Interior Features
- CeilBeam, CeilCath, CeilHigh, HotTub, StallShw
- Amenities
- Boats - Gas Powered Allowed, Jogging/Biking Path, Lake Privileges, Playground, Tennis Courts
- Elementary School
- M. MCKEOWN
- Middle School
- KITTATINNY
- High School
- KITTATINNY
- Fireplaces
- 2
- Fireplace Description
- Bedroom 1, Great Room, Wood Burning
- Flooring
- Tile, Vinyl-Linoleum, Wood
- Garage
- Built-In, DoorOpnr, InEntrnc, Loft, Oversize
- Garage Spaces
- 2
- Exterior Features
- Deck, Dock, Hot Tub, Storage Shed
- Heating
- 1 Unit, Baseboard - Hotwater
- Cooling
- 2 Units, Central Air, Ductless Split AC
- Roof
- Asphalt Shingle
- Utilities
- Electric
- Water
- Public Water
- Sewer
- Septic 3 Bedroom Town Verified
Mortgage Calculator
Listing Courtesy Of RE/MAX HERITAGE PROPERTIES, Contact: 973-598-1700
The data displayed relating to real estate for sale comes in part from the IDX Program of Garden State Multiple Listing Service, L.L.C. Real estate listings held by other brokerage firms are marked as IDX Listing.
The information being provided is for the consumers' personal, non-commercial use and may not be used for any purpose other than to identify prospective properties consumers may be interested in purchasing.
Information deemed reliable but not guaranteed.
Copyright 2026 Garden State Multiple Listing Service, L.L.C. All rights reserved.
Updated: