50 Sullivan Road, Raritan Twp., NJ 08822
- $799,900
- 3
- BD
- 3
- BA
- 2,780
- SqFt




- List Price
- $799,900
- Days on Market
- 40
- Status
- UNDER CONTRACT
- MLS#
- 4035187
- Bedrooms
- 3
- Bathrooms
- 3
- Full Baths
- 3
- Living Area
- 2,780
- Lot Size (Acres)
- 0.15
- Style
- Ranch, Raised Ranch
- Year Built
- 2019
- County
- Hunterdon
Property Description
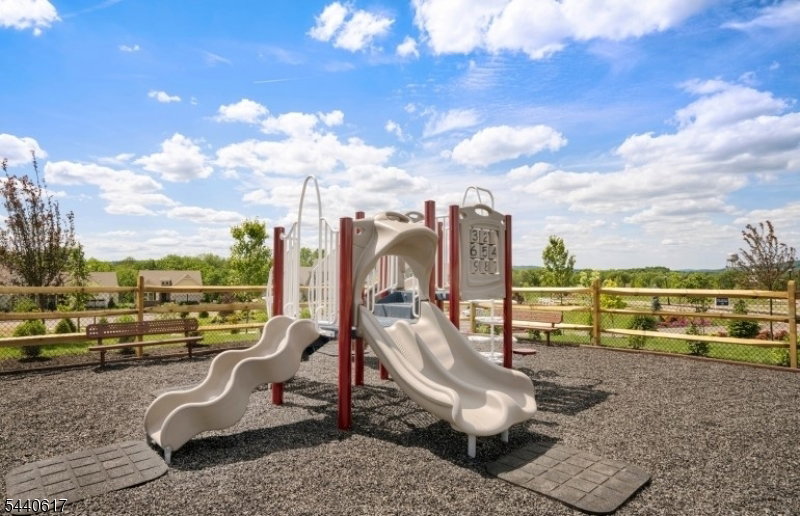
Nearly 2800 SF of elegantly finished living area is yours to enjoy in this gorgeous 3 BR, 3 BA Hunterdon Creekside "Abbeyville" model with a spectacular full finished walkout ground level. You'll be sure to appreciate substantial upgrades, including a $35,000 lot premium for this prime location with private backyard! The main living level features an open-concept plan with gourmet center island chef's kit with double wall oven, 5-burner gas cooktop with pro grade hood, built-in microwave, granite counters, breakfast bar, upgraded 42" cabinetry, recessed & pendant lights, tiled backsplash, hardwood flooring and sunny dining area with glass door to deck & private views! The adjoining Great Room features lofty high ceilings, crown moldings, expansive windows, combo ceiling fan/light and hardwood flooring. This main living level also offers an Office, Laundry Room, 2 BR's & 2 full BA's, including the luxurious Master Suite! The MBA is handsomely upgraded with double bowl Quartz topped vanity & frameless glass shower enclosure. Downstairs is approx 1120 SF (in addition to 1660 SF on main level) with 3rd BR & 3rd full BA + Spacious FR & Game Rm and includes upgraded 9' ceilings, recessed lighting, an array of windows + sliding glass door to backyard. This level also includes 2 large unfinished storage rooms. Community amenities include pool, tennis, clubhouse, pickle ball & bocce ball courts, playground, walking trails and many planned activities & events!
/u.realgeeks.media/laurenkerrrealty/ChatGPT_Image_Jan_12,_2026_at_01_19_12_PM.png)
Additional Information
- Subdivision
- HUNTERDON CREEKSIDE
- HOA Fee
- $396
- HOA Frequency
- Monthly
- Interior Features
- Blinds, SmokeDet, StallShw, TubShowr, WlkInCls, WndwTret
- Amenities
- Club House, Exercise Room, Playground, Pool-Outdoor, Tennis Courts
- Flooring
- Wood
- Garage
- Attached Garage, Garage Door Opener
- Garage Spaces
- 2
- Exterior Features
- Deck, Open Porch(es), Sidewalk, Thermal Windows/Doors
- Heating
- Forced Hot Air
- Cooling
- Central Air
- Roof
- Asphalt Shingle
- Utilities
- All Underground, Electric, Gas-Natural
- Water
- Public Water
- Sewer
- Public Sewer
Mortgage Calculator
Listing Courtesy Of CORCORAN SAWYER SMITH, Contact: 908-782-0100
The data displayed relating to real estate for sale comes in part from the IDX Program of Garden State Multiple Listing Service, L.L.C. Real estate listings held by other brokerage firms are marked as IDX Listing.
The information being provided is for the consumers' personal, non-commercial use and may not be used for any purpose other than to identify prospective properties consumers may be interested in purchasing.
Information deemed reliable but not guaranteed.
Copyright 2026 Garden State Multiple Listing Service, L.L.C. All rights reserved.
Updated: