901 Evergreen Ln, Stillwater Twp., NJ 07860
- $540,000
- 2
- BD
- 2.1
- BA
- 2,305
- SqFt





- List Price
- $540,000
- Days on Market
- 27
- Status
- UNDER CONTRACT
- MLS#
- 4037715
- Bedrooms
- 2
- Bathrooms
- 2.1
- Full Baths
- 2
- Half Baths
- 1
- Living Area
- 2,305
- Lot Size (Acres)
- 1.92
- Style
- Ranch, Custom Home
- Year Built
- 1955
- County
- Sussex
Property Description
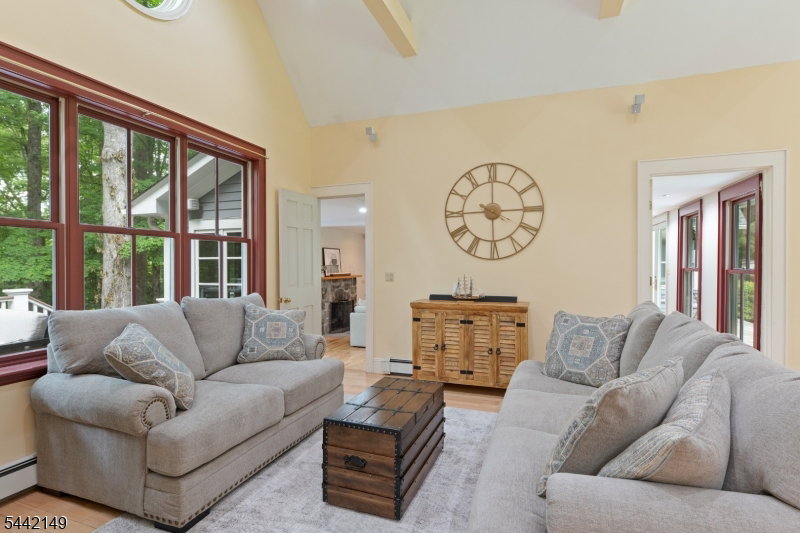
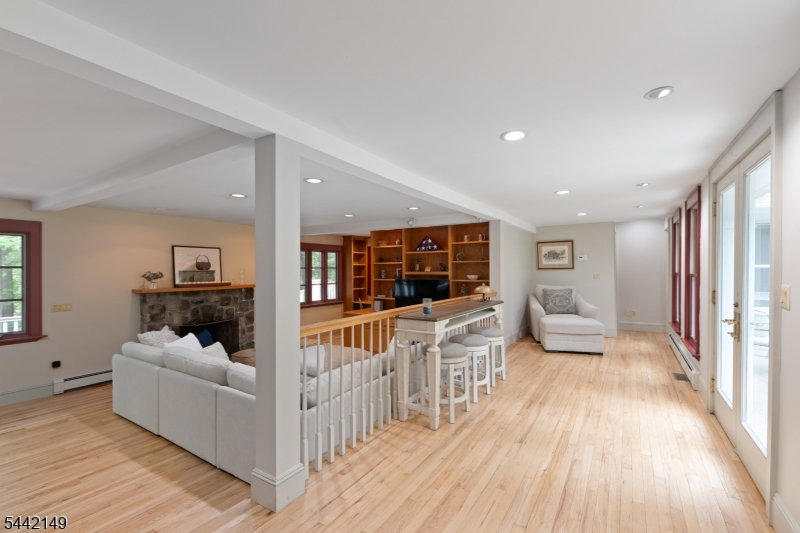
Nestled at the end of a quiet cul-de-sac in the desirable Paulinskill Lake community, this spacious 2,305 sq. ft. ranch offers the perfect blend of privacy, comfort, and lake living. Situated on a picturesque 1.92-acre level lot with lake privileges, this 2-bedroom, 2.1-bath home is designed for effortless one-floor living. Each of the bedrooms have their own ensuite. The open floor plan creates a warm and inviting atmosphere, seamlessly connecting the living, dining, and entertaining spaces. Gather around the wood-burning fireplace on cool evenings or enjoy the efficiency and ambiance of the pellet stove throughout the seasons. Step outside to the expansive deck overlooking the private backyard ideal for outdoor dining, entertaining, or simply relaxing in nature. An oversized two-car garage provides exceptional space for vehicles, storage, or hobbies. Enjoy all that Paulinskill Lake has to offer, including boating, fishing, swimming, and year-round recreation, while still being conveniently located near shopping, dining, and commuter routes. Whether you're looking for a full-time residence or a peaceful weekend retreat, this property offers an exceptional lifestyle in one of Stillwater's most sought-after lake communities. The wood fireplace, sprinkler system and jacuzzi have not been used by the current owner and is being sold as is.
/u.realgeeks.media/laurenkerrrealty/ChatGPT_Image_Jan_12,_2026_at_01_19_12_PM.png)
Additional Information
- Subdivision
- Paulinskill Lake
- HOA Fee
- $660
- HOA Frequency
- Annually
- Interior Features
- Carbon Monoxide Detector, Cathedral Ceiling, Shades, Smoke Detector, Walk-In Closet
- Amenities
- BtGasAlw, LakePriv, MulSport, Playgrnd, Tennis
- Elementary School
- STILLWATER
- Middle School
- KITTATINNY
- High School
- KITTATINNY
- Fireplaces
- 2
- Fireplace Description
- Pellet Stove, Wood Burning
- Flooring
- Carpeting, Stone, Tile, Wood
- Garage
- Built-In Garage, Garage Door Opener, Oversize Garage
- Garage Spaces
- 2
- Exterior Features
- Deck, Hot Tub, Open Porch(es), Thermal Windows/Doors, Underground Lawn Sprinkler
- Heating
- 1 Unit, Baseboard - Hotwater, Multi-Zone
- Cooling
- 2 Units, Central Air
- Roof
- Composition Shingle
- Utilities
- Electric
- Water
- Association
- Sewer
- Septic 2 Bedroom Town Verified
Mortgage Calculator
Listing Courtesy Of COLDWELL BANKER REALTY, Contact: 201-213-3940
The data displayed relating to real estate for sale comes in part from the IDX Program of Garden State Multiple Listing Service, L.L.C. Real estate listings held by other brokerage firms are marked as IDX Listing.
The information being provided is for the consumers' personal, non-commercial use and may not be used for any purpose other than to identify prospective properties consumers may be interested in purchasing.
Information deemed reliable but not guaranteed.
Copyright 2026 Garden State Multiple Listing Service, L.L.C. All rights reserved.
Updated: