13 Deer Run, Fredon Twp., NJ 07860
- $489,216
- 3
- BD
- 2.1
- BA






- List Price
- $489,216
- Days on Market
- 27
- Status
- UNDER CONTRACT
- MLS#
- 4037737
- Bedrooms
- 3
- Bathrooms
- 2.1
- Full Baths
- 2
- Half Baths
- 1
- Lot Size (Acres)
- 1.24
- Style
- Ranch
- Year Built
- 1987
- County
- Sussex
Property Description
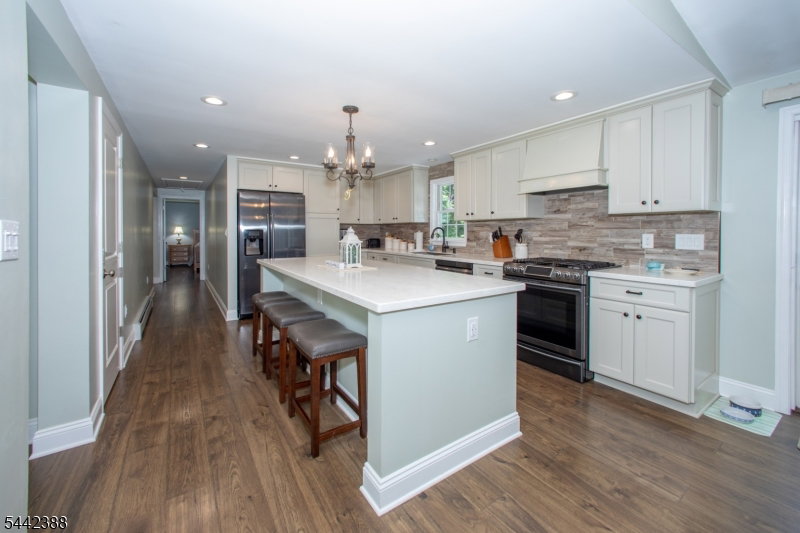
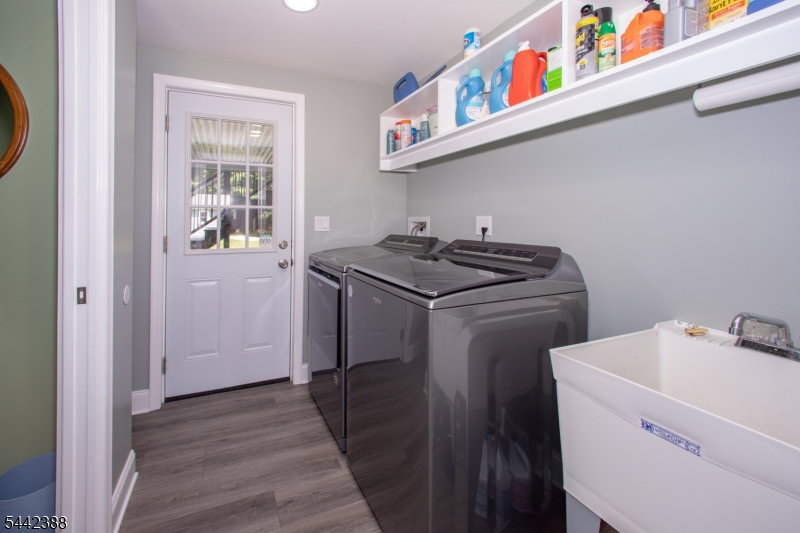
WELCOME HOME!! This beautifully updated 3 bed, 2.5 bath ranch, perfectly blends comfort, style, and convenience! Move-in ready and meticulously maintained, all that's left to do is drop your bags and start enjoying everything this home has to offer. Step inside to an inviting open-concept main living area, designed for both everyday living and effortless entertaining. The bright and airy layout flows seamlessly to sliding glass doors that lead out to a SPACIOUS Trex deck perfect for morning coffee, summer barbecues, or soaking in the peaceful surroundings. Downstairs, the finished walkout basement offers cozy additional living space with a pellet stove for a great source of heat, ideal for a family room, home office, or playroom. Enter into the AMAZING oversized garage with plenty of room for your cars, storage, and MORE! A COOL ROOM located in the garage is great for anyone who makes their own wine, canned vegetables, or homemade sauce! Need extra storage? A LARGE storage shed provides plenty of room for tools, outdoor equipment, and more. Nestled on a private 1.24-acre lot, this property offers the serenity of nature while still being conveniently located near major commuting routes. Enjoy the best of both worlds with easy access to everyday necessities and nearby scenic nature trails for hiking, walking, and outdoor adventure. If you've been searching for a home that offers modern updates, privacy, and a lifestyle you'll LOVE, this is the one! Don't wait! IT WON'T LAST!!
/u.realgeeks.media/laurenkerrrealty/ChatGPT_Image_Jan_12,_2026_at_01_19_12_PM.png)
Additional Information
- Subdivision
- Deer Run
- Interior Features
- CODetect, CeilHigh, SmokeDet, StallTub
- Elementary School
- FREDON TWP
- Middle School
- KITTATINNY
- High School
- KITTATINNY
- Fireplace Description
- Family Room, Pellet Stove
- Garage
- Built-In, InEntrnc, Oversize
- Garage Spaces
- 2
- Exterior Features
- Deck, Storage Shed
- Heating
- 1 Unit, Baseboard - Hotwater, Multi-Zone
- Cooling
- 1 Unit, Ceiling Fan, Central Air
- Roof
- Asphalt Shingle
- Utilities
- See Remarks
- Water
- Private
- Sewer
- Private
Mortgage Calculator
Listing Courtesy Of KISTLE REALTY, LLC., Contact: 973-250-3299
The data displayed relating to real estate for sale comes in part from the IDX Program of Garden State Multiple Listing Service, L.L.C. Real estate listings held by other brokerage firms are marked as IDX Listing.
The information being provided is for the consumers' personal, non-commercial use and may not be used for any purpose other than to identify prospective properties consumers may be interested in purchasing.
Information deemed reliable but not guaranteed.
Copyright 2026 Garden State Multiple Listing Service, L.L.C. All rights reserved.
Updated: