11 Cherryville Stanton Rd, Raritan Twp., NJ 08822
- $649,900
- 3
- BD
- 3.1
- BA
- 2,817
- SqFt






- List Price
- $649,900
- Days on Market
- 22
- Status
- ACTIVE
- MLS#
- 4038535
- Bedrooms
- 3
- Bathrooms
- 3.1
- Full Baths
- 3
- Half Baths
- 1
- Living Area
- 2,817
- Lot Size (Acres)
- 2.7800000000000002
- Style
- Ranch, Expanded Ranch
- Year Built
- 1978
- County
- Hunterdon
Property Description
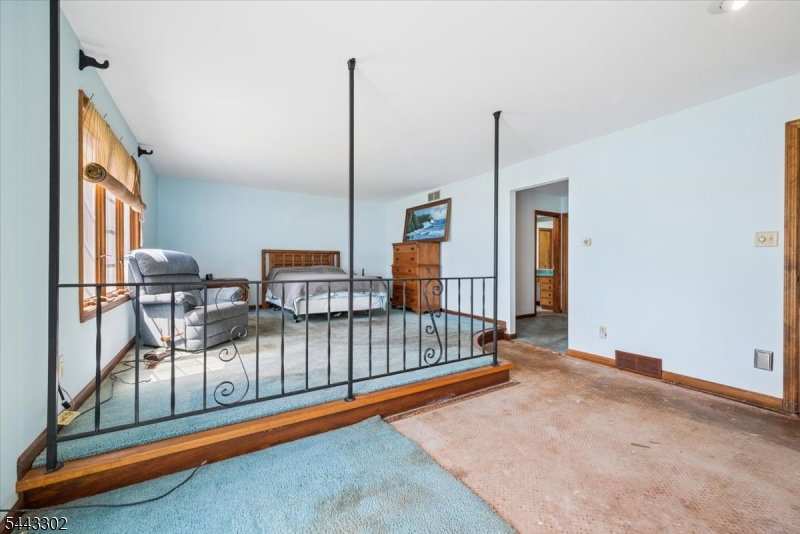
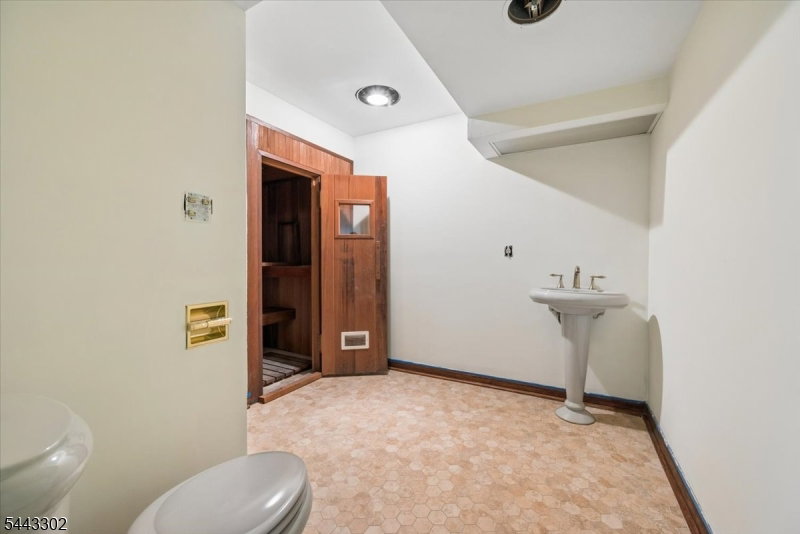
Great Opportunity - Stunning Custom Built Expansive Spanish-Inspired Ranch Home - Spacious 2718 Sq Ft + Full Finished Walk-Out Basement, Amazing Open Floor-Plan w/High Ceilings, Large Windows for Tons of Natural Light, Park-Like 2.78 Acres Offering Privacy & Peacefulness, Enter the Double Door Entry Foyer Featuring 2-Story Vaulted Ceilings, 23' Long Living Rm w/Full Stone-Wall Fireplace w/Custom Over-Sized Opening & Vaulted Ceilings, Formal Dining Rm Also w/Vaulted Ceilings, Expansive Eat-in-Kitchen w/Breakfast Area & French-Door to Covered Rear Patio, At the Far Right End of the Home is a Private Primary Bed Rm Suite Complete w/Sitting Area, Fireplace, Dressing Area, Tons of Closets Leading to a Full Bath, At the Opposite End of the Home are 2 More Very Spacious Bed Rms, A full Bath, Large Laundry Rm, Pantry + Tons of Extra Closets + Door Leading to a Over-Sized Attached 2 Car Garage 24x21 + 10x9 Additional Storage Space, You Will Love the Full Finished Walk-Out Basement Featuring California-Style Open Stairway, Very Large 34x14 Rec-Rm w/Wood-Buring Fireplace, (Also Custom Over-Sized Opening) Wet-Bar Area, Large Exercise Rm, Full Bath w/Sauna + Large Storage Space, Charming Water-Fall Fountain Front of Home, Updated Warm Orange Terracotta Roof, Hard-Coat Stucco Siding, Large Storage Shed Fits 2 Cars+, Estate Sale Being Sold AS/IS, Adjacent Additional Approved Building Lot Already Subdivided Available Together or Separate w/Home Sale 1.93 Acres/225 ' Road Frontage. $149,900
/u.realgeeks.media/laurenkerrrealty/ChatGPT_Image_Jan_12,_2026_at_01_19_12_PM.png)
Additional Information
- Subdivision
- Cherryville-Stanton
- Interior Features
- Walk-In Closet
- Fireplaces
- 3
- Fireplace Description
- Bedroom 1, Family Room, Living Room, Wood Burning
- Flooring
- Wood
- Garage
- Attached, DoorOpnr, InEntrnc, Oversize
- Garage Spaces
- 2
- Exterior Features
- Open Porch(es), Storage Shed
- Heating
- Forced Hot Air, Multi-Zone
- Cooling
- Central Air
- Roof
- Tile
- Utilities
- See Remarks
- Water
- Well
- Sewer
- Septic 3 Bedroom Town Verified
Mortgage Calculator
Listing Courtesy Of BHHS FOX & ROACH, Contact: 908-229-0895
The data displayed relating to real estate for sale comes in part from the IDX Program of Garden State Multiple Listing Service, L.L.C. Real estate listings held by other brokerage firms are marked as IDX Listing.
The information being provided is for the consumers' personal, non-commercial use and may not be used for any purpose other than to identify prospective properties consumers may be interested in purchasing.
Information deemed reliable but not guaranteed.
Copyright 2026 Garden State Multiple Listing Service, L.L.C. All rights reserved.
Updated: