510 Auten Road 2A, Hillsborough Twp., NJ 08844
- $415,000
- 2
- BD
- 2.1
- BA
- 1,343
- SqFt








- List Price
- $415,000
- Price Change
- ▼ $14,900 1788204099
- Days on Market
- 49
- Status
- ACTIVE
- MLS#
- 4042690
- Bedrooms
- 2
- Bathrooms
- 2.1
- Full Baths
- 2
- Half Baths
- 1
- Living Area
- 1,343
- Style
- Townhouse-End Unit, Multi Floor Unit
- Year Built
- 1984
- County
- Somerset
Property Description
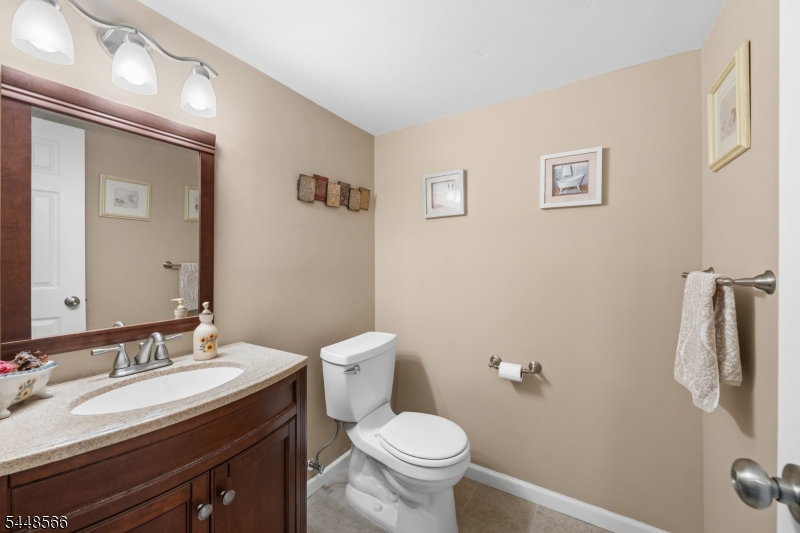
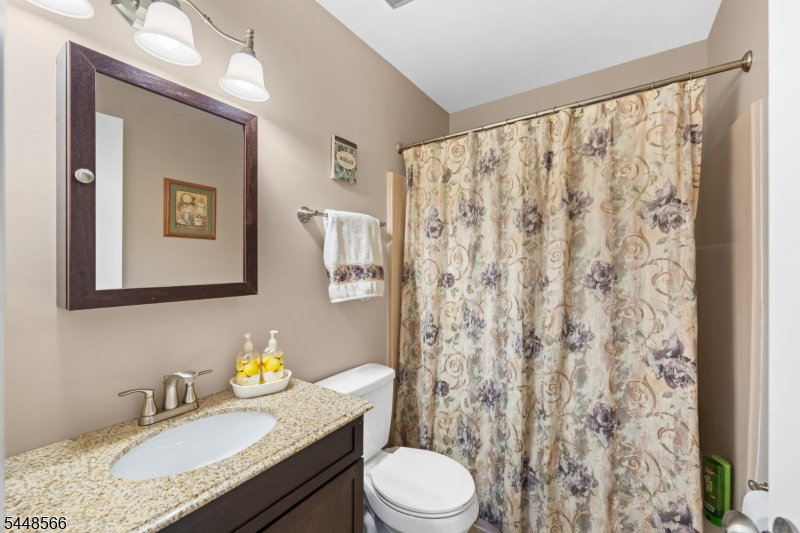
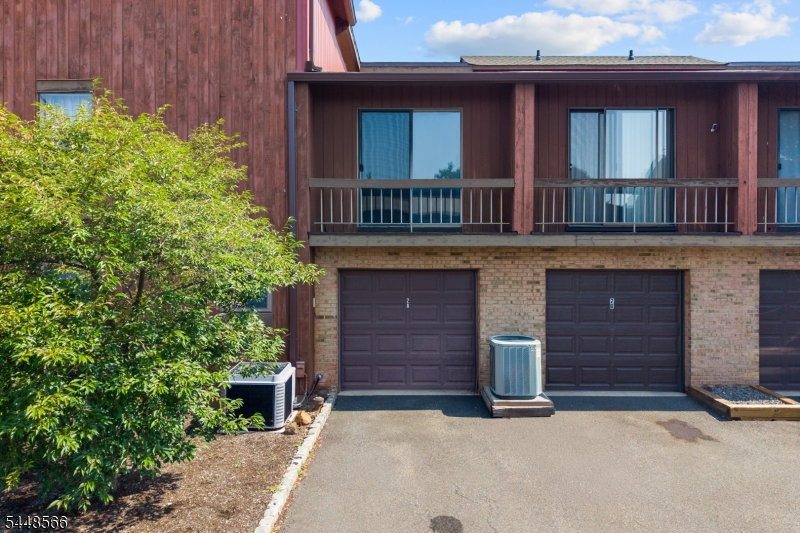
Welcome home to this bright, open concept townhome in Hillsborough's sought after Meadows community! Step inside to a sun filled living room that flows seamlessly into the dining area, with an airy loft overlooking it all. Updated windows and sliders flood the main level with natural light. The kitchen shines with newer cabinetry, granite counters, and a center island built for prep and casual dining. Enjoy morning coffee on the front patio and deck, plus the everyday convenience of a first-floor laundry room and attached garage. Upstairs, the primary suite impresses with a triple closet, private balcony, and beautifully updated bath. A spacious secondary bedroom, second full bath, and versatile loft, ideal as a home office or playroom, complete the level. The unfinished basement offers great storage or the perfect blank canvas to expand your living space. Residents enjoy tennis, pickleball, an outdoor pool, and scenic walking trails.
/u.realgeeks.media/laurenkerrrealty/ChatGPT_Image_Jan_12,_2026_at_01_19_12_PM.png)
Additional Information
- Subdivision
- The Meadows
- HOA Fee
- $430
- HOA Frequency
- Monthly
- Interior Features
- CODetect, CeilCath, SmokeDet, TubShowr
- Amenities
- Pool-Outdoor, Tennis Courts
- Fireplaces
- 1
- Fireplace Description
- Wood Burning
- Flooring
- Carpeting, See Remarks, Wood
- Garage
- Attached, DoorOpnr, InEntrnc
- Garage Spaces
- 1
- Exterior Features
- Deck, Patio, Privacy Fence, Sidewalk
- Heating
- 1 Unit, Heat Pump
- Cooling
- 1 Unit, Central Air
- Roof
- Composition Shingle
- Utilities
- Electric
- Water
- Public Water
- Sewer
- Public Sewer
Mortgage Calculator
Listing Courtesy Of RE/MAX SUPREME, Contact: 908-460-4996
The data displayed relating to real estate for sale comes in part from the IDX Program of Garden State Multiple Listing Service, L.L.C. Real estate listings held by other brokerage firms are marked as IDX Listing.
The information being provided is for the consumers' personal, non-commercial use and may not be used for any purpose other than to identify prospective properties consumers may be interested in purchasing.
Information deemed reliable but not guaranteed.
Copyright 2026 Garden State Multiple Listing Service, L.L.C. All rights reserved.
Updated: