336 Fairmount Ave, Chatham Twp., NJ 07928
- $2,975,000
- 6
- BD
- 6.1
- BA
- 7,200
- SqFt








- List Price
- $2,975,000
- Days on Market
- 47
- Status
- UNDER CONTRACT
- MLS#
- 4044092
- Bedrooms
- 6
- Bathrooms
- 6.1
- Full Baths
- 6
- Half Baths
- 1
- Living Area
- 7,200
- Lot Size (Acres)
- 0.61
- Style
- Colonial, Custom Home
- Year Built
- 2026
- County
- Morris
Property Description
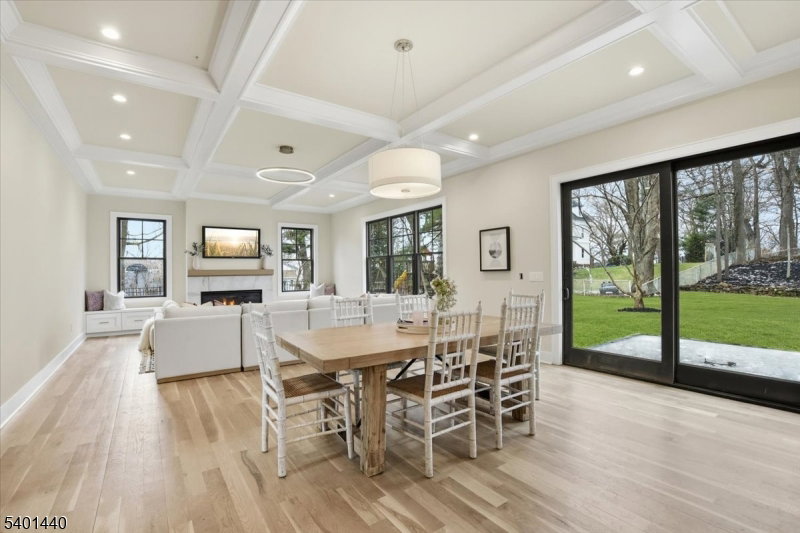
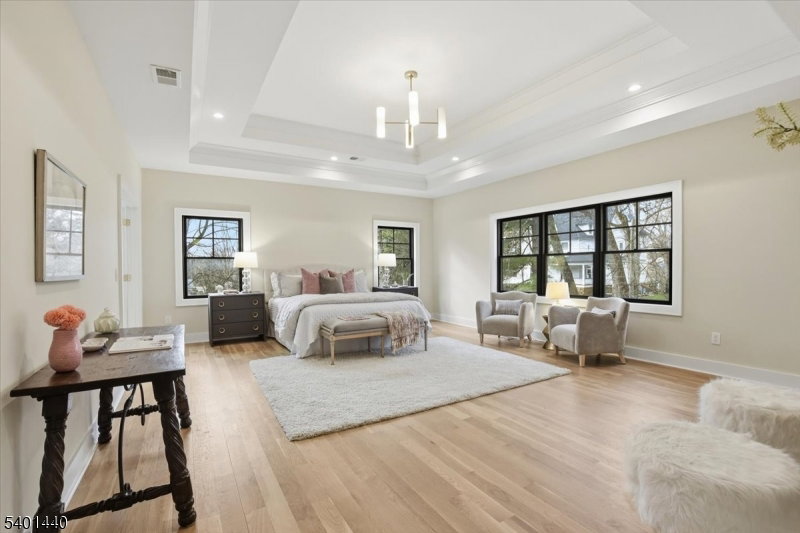
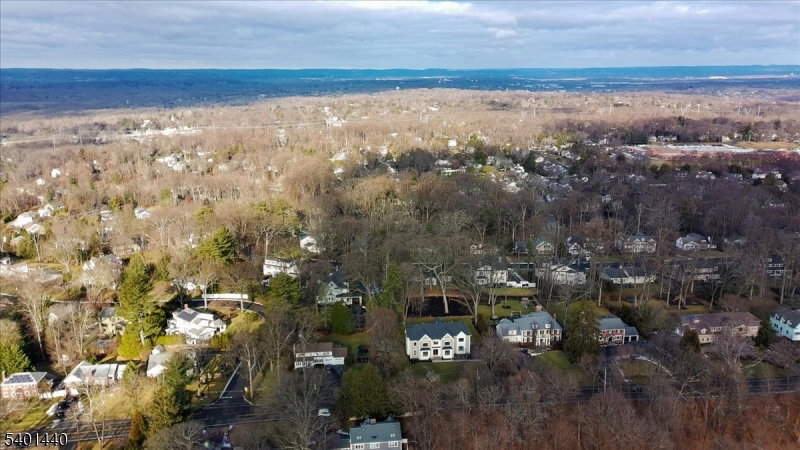
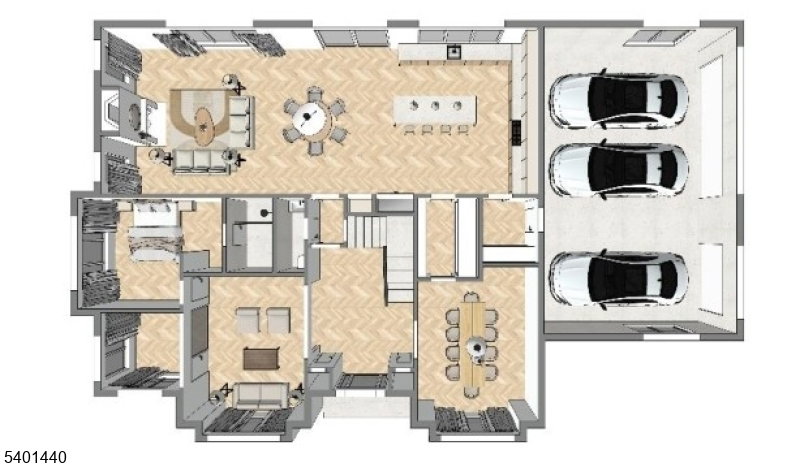
NEW CONSTRUCTION in time for the school year - A very special 6 BR, 6.5-bath CHCol residence, where enduring quality, modern sophistication, refined contemporary design & timeless elegance converge for utmost comfort & convenience. Set on an incredible large 0.6-acre level park-like property, this home offers the perfect blend of beauty & space. Every element of this fine new residence has been thoughtfully curated, from designer finishes, lighting, mirrors & high-end appliances to expansive, meticulously executed living spaces. 10' ceilings on 1st level. Large gourmet kitchen to please the most discerning buyer with real Quartzite counters & Wolf, Sub Zero appliances. Oversized family room located off gourmet kitchen has a stunning fireplace & overlooks the serene property. 1st floor BR suite, office, powder room, mud room & 3 car garage. 2nd level has a grand master suite + 2 more BR suites. 2 other BRs share a bath. Perfect for comfortable daily living & seamless entertaining with a focus on flow, functionality & comfort. Thoughtfully crafted residence showcases exceptional workmanship & a commitment to excellence in every detail. Ideally located - minutes from top-rated Chatham schools, NYC direct trains, Newark Airport, Short Hills Mall, best area dining, shopping & cultural attractions. This new construction with room for a pool & circular drive is more than a residence, it is a statement of elevated luxurious living in one of NJ's most prestigious communities.
/u.realgeeks.media/laurenkerrrealty/ChatGPT_Image_Jan_12,_2026_at_01_19_12_PM.png)
Additional Information
- Subdivision
- Fairmount
- Interior Features
- BarWet, CODetect, CeilCath, AlrmFire, FireExtg, CeilHigh, SecurSys, SmokeDet, SoakTub, StallShw, StereoSy, WlkInCls
- Elementary School
- Chatham
- Middle School
- Chatham
- High School
- Chatham
- Fireplaces
- 2
- Fireplace Description
- Bedroom 1, Family Room, Gas Fireplace
- Flooring
- Tile, Vinyl-Linoleum, Wood
- Garage
- Attached, Finished, DoorOpnr, InEntrnc
- Garage Spaces
- 3
- Exterior Features
- Patio, Thermal Windows/Doors
- Heating
- 2 Units, Forced Hot Air, Multi-Zone
- Cooling
- 2 Units, Central Air, Multi-Zone Cooling
- Roof
- Asphalt Shingle
- Utilities
- Electric, Gas-Natural
- Water
- Public Water, Water Charge Extra
- Sewer
- Public Sewer, Sewer Charge Extra
Mortgage Calculator
Listing Courtesy Of RE/MAX ACHIEVERS, Contact: 908-522-9444
The data displayed relating to real estate for sale comes in part from the IDX Program of Garden State Multiple Listing Service, L.L.C. Real estate listings held by other brokerage firms are marked as IDX Listing.
The information being provided is for the consumers' personal, non-commercial use and may not be used for any purpose other than to identify prospective properties consumers may be interested in purchasing.
Information deemed reliable but not guaranteed.
Copyright 2026 Garden State Multiple Listing Service, L.L.C. All rights reserved.
Updated: