2 Wildwood Court, Raritan Twp., NJ 08822
- $750,000
- 4
- BD
- 2.1
- BA
- 3,290
- SqFt




- List Price
- $750,000
- Days on Market
- 29
- Status
- UNDER CONTRACT
- MLS#
- 4046567
- Bedrooms
- 4
- Bathrooms
- 2.1
- Full Baths
- 2
- Half Baths
- 1
- Living Area
- 3,290
- Lot Size (Acres)
- 1.74
- Style
- Colonial
- Year Built
- 1985
- County
- Hunterdon
Property Description
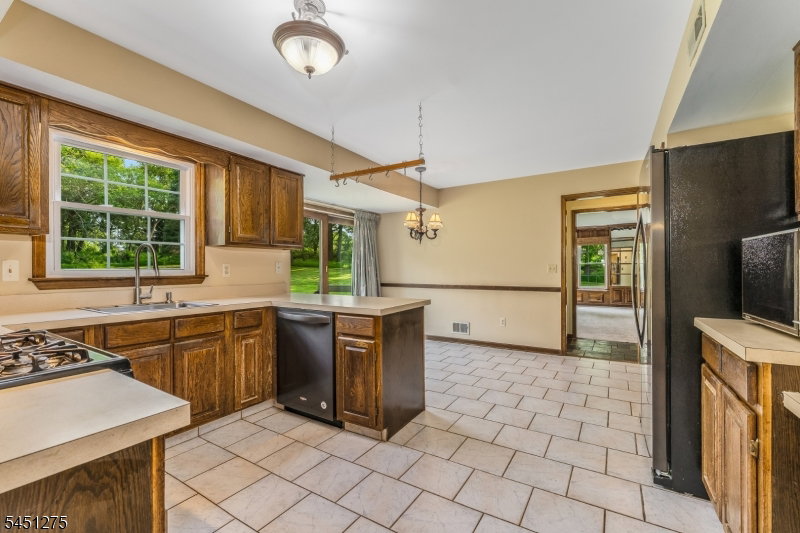
Welcome to this beautiful 4 bedroom, 2-1/2 bath colonial builder's model home in the desirable Barton Estates community. Designed with attention to detail, this residence blends classic architectural character offering generous living spaces, premium finishes and standout structural features throughout. Step inside the spacious foyer entry flanked by warm and inviting formal living room and formal dining room that features elegant chair rail and crown molding--perfect for hosting gatherings. The kitchen includes an eat-in area with slider to rear yard. An updated powder room is located between the kitchen and family room--a relaxing space with brick veneer gas fireplace, built-in bookcases, paneled wainscotting and crown molding. Off the kitchen is a laundry room leading to a separate 3-room wing that may serve as in-home office providing flexible living and work-from-home options. The second level offers a main bath and 4 bedrooms, including a primary bedroom with ensuite renovated bath and walk-in closet. Outdoor relaxing and entertaining is a delight with a 21' x 16' deck overlooking a private and peaceful backyard. New high efficiency 3-zone HVAC system just installed in 2026. All bathrooms have been updated. All windows replaced with energy efficient Thermopane windows. Fantastic neighborhood within minutes of historic Flemington offering choices of many restaurants, shopping and commuting routes.
/u.realgeeks.media/laurenkerrrealty/ChatGPT_Image_Jan_12,_2026_at_01_19_12_PM.png)
Additional Information
- Subdivision
- Barton Estates
- Interior Features
- CODetect, SmokeDet, StallShw, TubShowr, WlkInCls, WndwTret
- Elementary School
- R Hunter ES
- Middle School
- Reading-Fleming
- High School
- Hunterdon Cent
- Fireplaces
- 1
- Fireplace Description
- Family Room, Gas Fireplace
- Flooring
- Carpeting, Laminate, Stone, Tile, Wood
- Garage
- Attached Garage, Garage Door Opener, Garage Under, Oversize Garage
- Garage Spaces
- 2
- Exterior Features
- Deck, Thermal Windows/Doors
- Heating
- 1 Unit, Forced Hot Air, Multi-Zone
- Cooling
- 1 Unit, Central Air, Multi-Zone Cooling
- Roof
- Asphalt Shingle
- Utilities
- Electric, Gas-Natural, See Remarks
- Water
- Well
- Sewer
- Septic
Mortgage Calculator
Listing Courtesy Of RE/MAX RESULTS REALTY, Contact: 908-237-0055
The data displayed relating to real estate for sale comes in part from the IDX Program of Garden State Multiple Listing Service, L.L.C. Real estate listings held by other brokerage firms are marked as IDX Listing.
The information being provided is for the consumers' personal, non-commercial use and may not be used for any purpose other than to identify prospective properties consumers may be interested in purchasing.
Information deemed reliable but not guaranteed.
Copyright 2026 Garden State Multiple Listing Service, L.L.C. All rights reserved.
Updated: