31 River Road, Raritan Twp., NJ 08822
- $840,000
- 4
- BD
- 3.2
- BA




- List Price
- $840,000
- Days on Market
- 26
- Status
- UNDER CONTRACT
- MLS#
- 4047043
- Bedrooms
- 4
- Bathrooms
- 3.2
- Full Baths
- 3
- Half Baths
- 2
- Lot Size (Acres)
- 2
- Style
- Expanded Ranch
- Year Built
- 1957
- County
- Hunterdon
Property Description
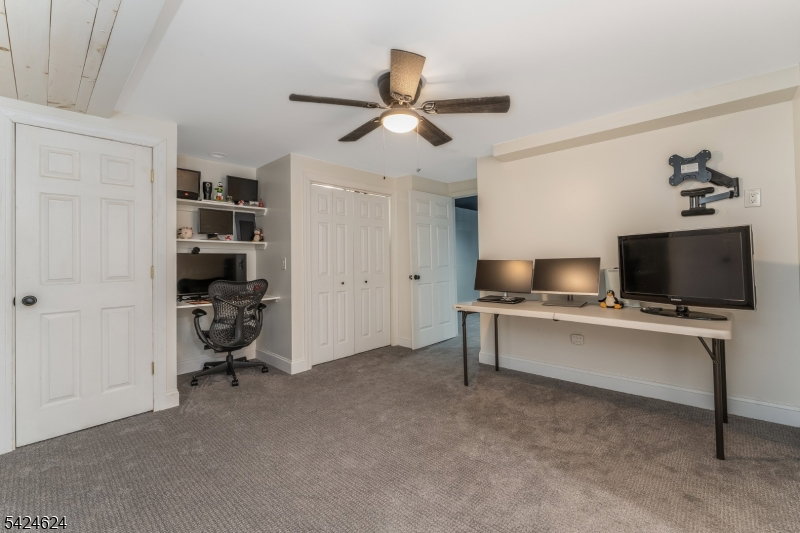
Set against a backdrop of open farmland and ever-changing river views, this one-of-a-kind Raritan Township home blends warmth, space, and story. Sun pours in through oversized windows in the Living Room, illuminating hardwood floors and a striking wood beam ceiling that anchors the heart of the home. The open flow between Kitchen, Dining, and Living Spaces invites connection, whether it's slow Sunday mornings or lively gatherings. The Main Level offers effortless living with a serene Primary Suite with a glass-enclosed shower, three additional Bedrooms with a Full Bath, and combined Laundry Room/Half Bath. Downstairs, the Finished Basement, with new carpet, walls, and a wood-stove surround, creates a cozy retreat and an enviable movie watching experience. A ground-floor Office with Private Entrance and Full Bath offers flexibility for guests, work, or an In-Law Suite. Outside, a private, fenced-in yard unfolds like your own retreat, anchored by a large composite patio and a sparkling Saltwater Pool where long summer days seem to stretch into evenings enjoyed under the open sky. The updated Pool House, complete with its own Half Bath, adds both charm and convenience. Direct river access and sweeping views make every day feel like a getaway. Tucked in a special location on just under 2.5 acres, yet moments from Routes 31 & 202, shopping, dining, and schools, plus numerous recent updates throughout the home bring peace of mind and a truly unforgettable living experience.
/u.realgeeks.media/laurenkerrrealty/ChatGPT_Image_Jan_12,_2026_at_01_19_12_PM.png)
Additional Information
- Interior Features
- CeilBeam, CODetect, CeilCath, SmokeDet, StallShw, TubShowr, WlkInCls
- Amenities
- Pool-Outdoor
- High School
- Hunterdon Cent
- Fireplaces
- 2
- Fireplace Description
- Family Room, Living Room, See Remarks, Wood Stove-Freestanding
- Flooring
- Carpeting, Tile, Vinyl-Linoleum, Wood
- Garage
- Attached, Detached, DoorOpnr, InEntrnc
- Garage Spaces
- 4
- Exterior Features
- Deck, Open Porch(es), Outbuilding(s), Patio, Storage Shed, Thermal Windows/Doors, Wood Fence
- Heating
- 1 Unit, Baseboard - Hotwater, Multi-Zone
- Cooling
- 1 Unit, Central Air
- Roof
- Asphalt Shingle
- Utilities
- Electric
- Water
- Private, Well
- Sewer
- Private, Septic 4 Bedroom Town Verified
Mortgage Calculator
Listing Courtesy Of COLDWELL BANKER REALTY, Contact: 908-339-7910
The data displayed relating to real estate for sale comes in part from the IDX Program of Garden State Multiple Listing Service, L.L.C. Real estate listings held by other brokerage firms are marked as IDX Listing.
The information being provided is for the consumers' personal, non-commercial use and may not be used for any purpose other than to identify prospective properties consumers may be interested in purchasing.
Information deemed reliable but not guaranteed.
Copyright 2026 Garden State Multiple Listing Service, L.L.C. All rights reserved.
Updated: