117 Moors Ct, Bear, DE 19701
- $414,500
- 3
- BD
- 3
- BA
- 1,725
- SqFt




- List Price
- $414,500
- Price Change
- ▼ $10,000 1787340991
- Days on Market
- 55
- Status
- ACTIVE
- MLS#
- DENC2104692
- Bedrooms
- 3
- Bathrooms
- 3
- Full Baths
- 2
- Half Baths
- 1
- Living Area
- 1,725
- Lot Size (Acres)
- 0.24
- Style
- Colonial
- Year Built
- 1988
- County
- New Castle
- School District
- Colonial
Property Description
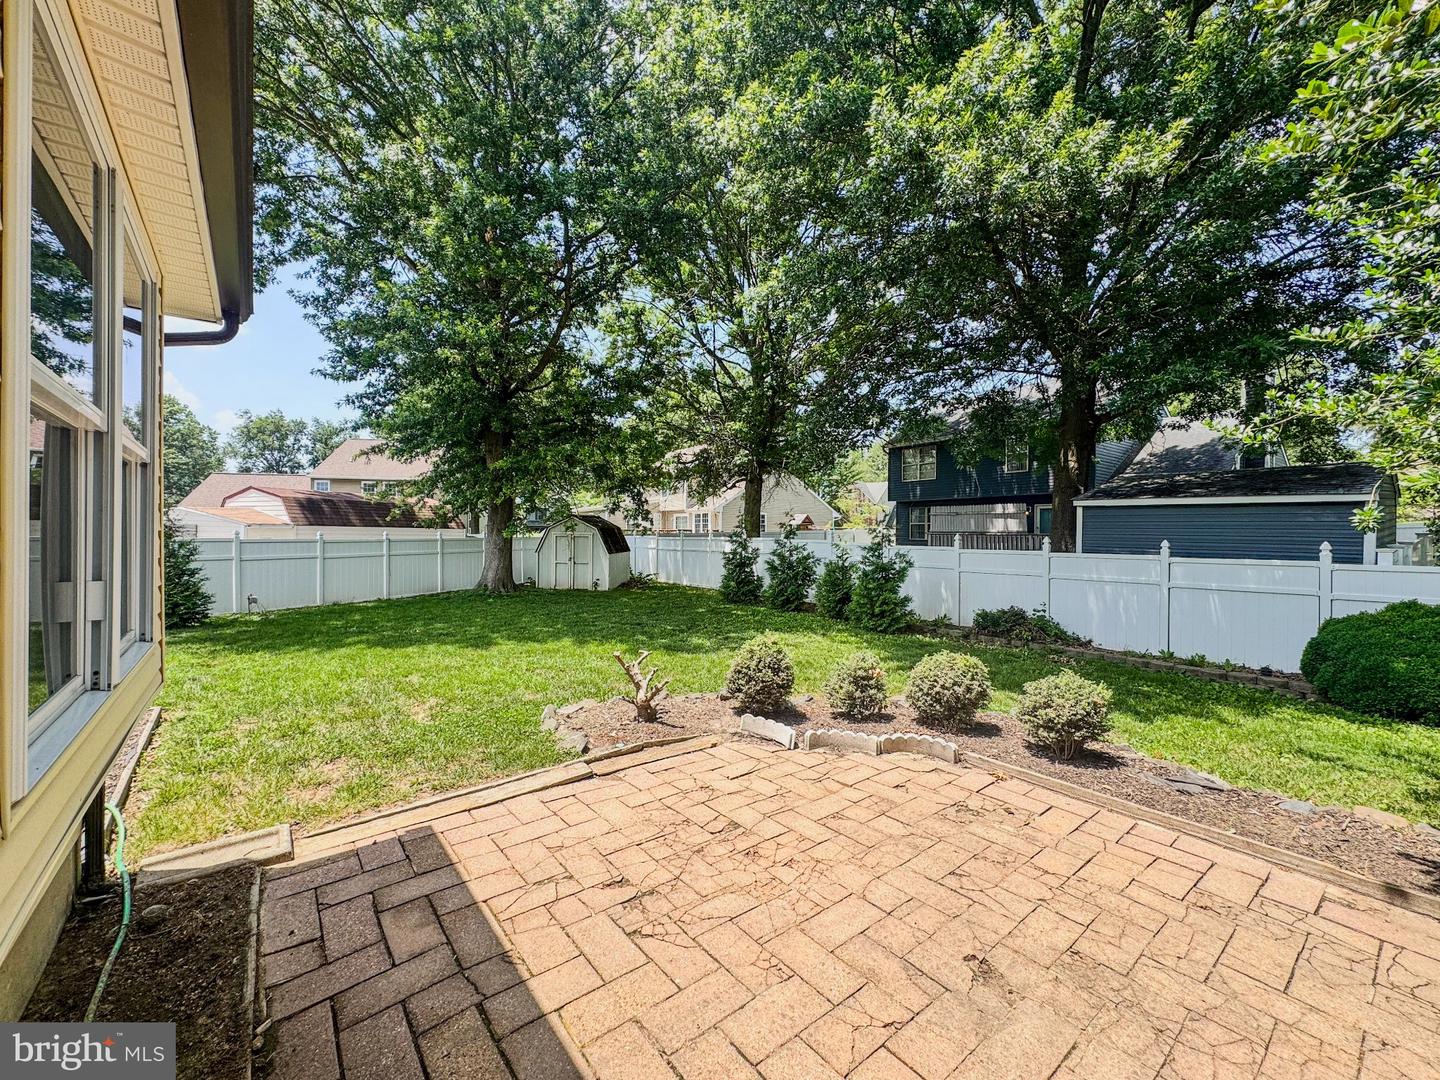
Welcome to 117 Moors Ct, a detached 3-bedroom, 2.5-bath Colonial situated at the back of a cul-de-sac in the Scarborough Manor/Kings Croft area of Bear. This home offers approximately 1,725 square feet, with a practical two-story layout that includes a living room, formal dining room, renovated eat-in kitchen, and family room off the kitchen. The kitchen features tile flooring, all new white cabinetry, stainless appliances, granite countertops, tile backsplash, sink, disposal and patio door, an island, and dining space. The family room offers vaulted ceiling detail, skylights, and hardwood flooring, creating a comfortable main-level gathering area. Additional interior features include a primary bedroom with private bath, main-level laundry, central A/C, public water and sewer, and an attached 2-car garage with driveway parking. Exterior features include a stone paver front walkway, landscaped front beds, a backyard patio, a side yard patio, 6 ft. vinyl privacy fencing, and two sheds offering flexible storage or workshop potential. Seller also notes existing exterior electric access in several areas, including the front, side patio area, rear shed area, and freestanding yard outlets; the buyer should verify condition and intended use. Conveniently located near shopping, restaurants, recreation, and major commuter routes including Routes 1, 13, and 40.
/u.realgeeks.media/laurenkerrrealty/ChatGPT_Image_Jan_12,_2026_at_01_19_12_PM.png)
Additional Information
- Area
- New Castle/Red Lion/Del.City (30904)
- Subdivision
- Scarborough Manor
- Taxes
- $3176
- HOA Fee
- $60
- HOA Frequency
- Annually
- Interior Features
- Carpet, Dining Area, Family Room Off Kitchen, Floor Plan - Open, Formal/Separate Dining Room, Kitchen - Eat-In, Kitchen - Island, Primary Bath(s)
- School District
- Colonial
- Flooring
- Carpet, Ceramic Tile, Hardwood, Laminate Plank
- Garage
- Yes
- Garage Spaces
- 2
- Exterior Features
- Extensive Hardscape, Outbuilding(s), Secure Storage, Satellite Dish
- Heating
- Heat Pump(s)
- Heating Fuel
- Electric
- Cooling
- Central A/C
- Roof
- Pitched
- Water
- Public
- Sewer
- Public Sewer
Mortgage Calculator
Listing courtesy of Coldwell Banker Realty. Contact: 3022341888