3208 Menia St, Riva, MD 21140
- $995,500
- 4
- BD
- 4
- BA
- 3,211
- SqFt




- List Price
- $995,500
- Price Change
- ▼ $19,500 1782324865
- Days on Market
- 88
- Status
- ACTIVE UNDER CONTRACT
- MLS#
- MDAA2142882
- Bedrooms
- 4
- Bathrooms
- 4
- Full Baths
- 3
- Half Baths
- 1
- Living Area
- 3,211
- Lot Size (Acres)
- 0.35000000000000003
- Style
- Colonial
- Year Built
- 2009
- County
- Anne Arundel
- School District
- Anne Arundel County Public Schools
Property Description
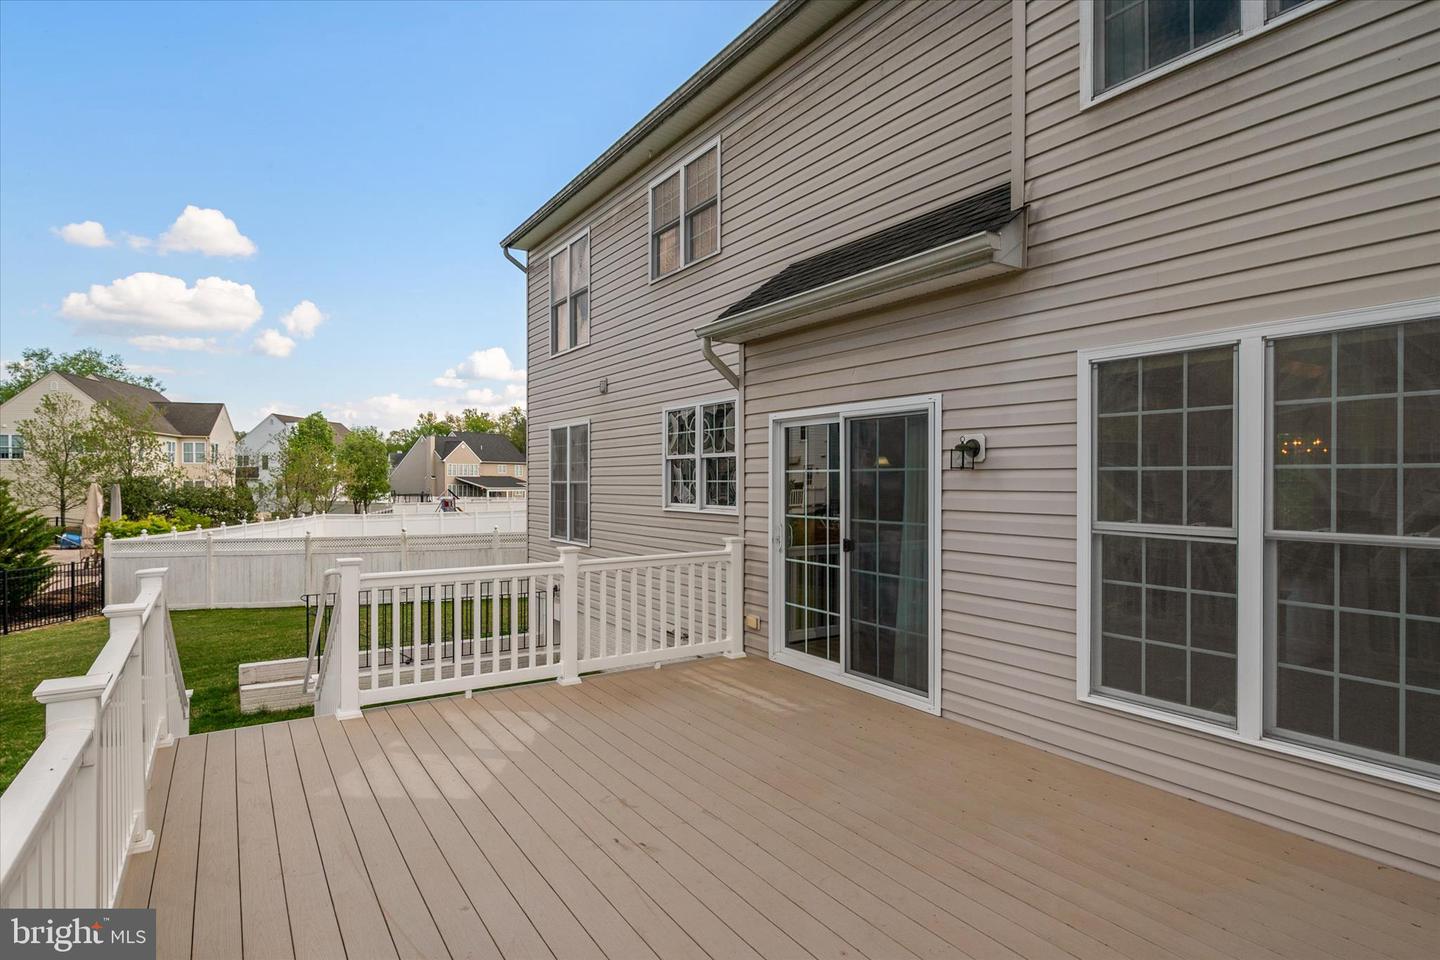
Welcome to this stunning Koch Home “Andover” model, situated on a private 0.35-acre lot. This meticulously maintained colonial offers 4 bedrooms, 3.5 bathrooms, and 3,211 square feet of finished living space. The main level features a welcoming flow, anchored by an open-concept kitchen equipped with a large center island, and granite countertops. This area seamlessly connects to a bright breakfast area and family room, the perfect space for entertaining. A formal dining room, elegant flooring, and a cozy fireplace add warmth and sophistication to the home’s interior. Retreat to the primary suite, which offers a private escape complete with a spacious walk-in closet and a luxurious en-suite bath. The home provides a versatile floor plan with ample space for a dedicated home office, recreation room, or media area. Step outside to enjoy the Trex-deck patio which overlooks a private, tree-lined yard, an ideal spot for morning coffee or evening relaxation. Additional highlights include a two-car garage and easy access to local amenities and scenic trails. To visit, take Riva Rd. to one mile south of the Riva Bridge, then turn left onto Anglesey Dr., located between the Waterford and Cambria communities. This home combines timeless colonial charm with modern comfort in a highly sought-after location.
/u.realgeeks.media/laurenkerrrealty/ChatGPT_Image_Jan_12,_2026_at_01_19_12_PM.png)
Additional Information
- Subdivision
- Stone Ridge
- Taxes
- $9585
- HOA Fee
- $900
- HOA Frequency
- Annually
- Interior Features
- Breakfast Area, Dining Area, Family Room Off Kitchen, Formal/Separate Dining Room, Kitchen - Eat-In, Kitchen - Island, Pantry, Sprinkler System, Walk-in Closet(s), Window Treatments, Wood Floors
- School District
- Anne Arundel County Public Schools
- Elementary School
- Davidsonville
- Middle School
- Central
- High School
- South River
- Fireplaces
- 1
- Fireplace Description
- Gas/Propane
- Garage
- Yes
- Garage Spaces
- 2
- Heating
- Heat Pump(s)
- Heating Fuel
- Electric, Natural Gas
- Cooling
- Other
- Roof
- Architectural Shingle
- Water
- Public
- Sewer
- Public Sewer
Mortgage Calculator
Listing courtesy of Engel & Volkers Annapolis. Contact: (443) 292-6767