1212 Trillium Ct, Belcamp, MD 21017
- $400,000
- 3
- BD
- 4
- BA
- 1,664
- SqFt


- List Price
- $400,000
- Days on Market
- 35
- Status
- ACTIVE UNDER CONTRACT
- MLS#
- MDHR2056596
- Bedrooms
- 3
- Bathrooms
- 4
- Full Baths
- 3
- Half Baths
- 1
- Living Area
- 1,664
- Lot Size (Acres)
- 0.25
- Style
- Colonial
- Year Built
- 1992
- County
- Harford
- School District
- Harford County Public Schools
Property Description
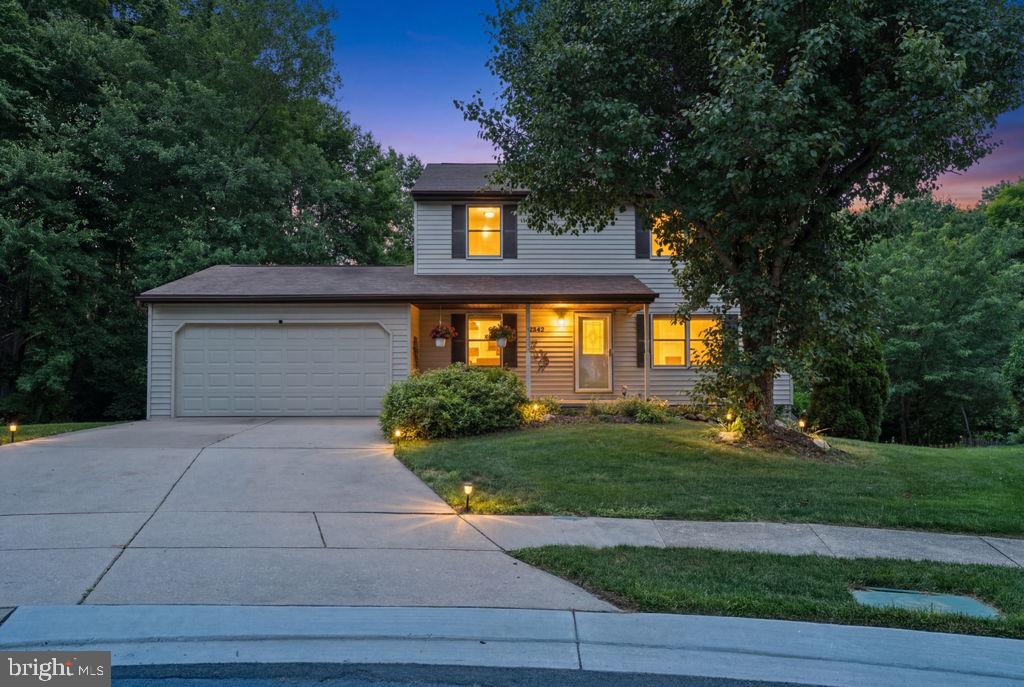
WELCOME HOME TO THIS BEAUTIFULLY MAINTAINED 3 BEDROOM, 3.5 BATH HOME TUCKED AWAY ON A QUIET CUL-DE-SAC IN DESIRABLE BELCAMP! This move-in ready home offers the perfect combination of space, comfort, and privacy. The main level features luxury vinyl plank flooring, spacious living and dining areas, and a cozy family room with a wood-burning fireplace creating the perfect gathering space for family and friends. The updated kitchen is sure to impress with granite countertops, stainless steel appliances, abundant cabinetry, and plenty of workspace for everyday living and entertaining. Upstairs, you'll find a spacious primary suite with a private bath, along with two additional generously sized bedrooms and another full bath. The finished lower level offers possibly additional living space, a full bath, and endless possibilities for a recreation room, home office, gym, or guest area. Step outside to your own private backyard oasis! Enjoy entertaining on the oversized deck complete with a gazebo, all while overlooking mature trees that provide a peaceful and secluded setting. Additional highlights include a two car garage, ample storage, and a fantastic location just minutes from I-95, APG, shopping, restaurants, and community amenities. Pride of ownership shines throughout this home. DON'T MISS THIS RARE OPPORTUNITY TO OWN A BEAUTIFUL HOME THAT COMBINES PRIVACY, SPACE, AND CONVENIENCE ALL IN ONE!
/u.realgeeks.media/laurenkerrrealty/ChatGPT_Image_Jan_12,_2026_at_01_19_12_PM.png)
Additional Information
- Subdivision
- Riverside
- Taxes
- $3255
- HOA Fee
- $112
- HOA Frequency
- Quarterly
- Interior Features
- Dining Area, Bathroom - Jetted Tub, Ceiling Fan(s), Family Room Off Kitchen, Formal/Separate Dining Room, Kitchen - Eat-In, Primary Bath(s), Upgraded Countertops, Bathroom - Tub Shower
- School District
- Harford County Public Schools
- Fireplaces
- 1
- Fireplace Description
- Screen, Mantel(s)
- Flooring
- Luxury Vinyl Plank
- Garage
- Yes
- Garage Spaces
- 2
- Heating
- Heat Pump(s)
- Heating Fuel
- Electric
- Cooling
- Ceiling Fan(s), Central A/C, Heat Pump(s)
- Roof
- Asphalt
- Water
- Public
- Sewer
- Public Sewer
Mortgage Calculator
Listing courtesy of Cummings & Co Realtors. Contact: (410) 823-0033