13 Birch Dr, Southampton, NJ 08088
- $499,000
- 3
- BD
- 2
- BA
- 1,584
- SqFt








- List Price
- $499,000
- Days on Market
- 5
- Status
- ACTIVE
- MLS#
- NJBL2116882
- Bedrooms
- 3
- Bathrooms
- 2
- Full Baths
- 2
- Living Area
- 1,584
- Lot Size (Acres)
- 2.1
- Style
- Raised Ranch/Rambler
- Year Built
- 1978
- County
- Burlington
- School District
- Lenape Regional High
Property Description
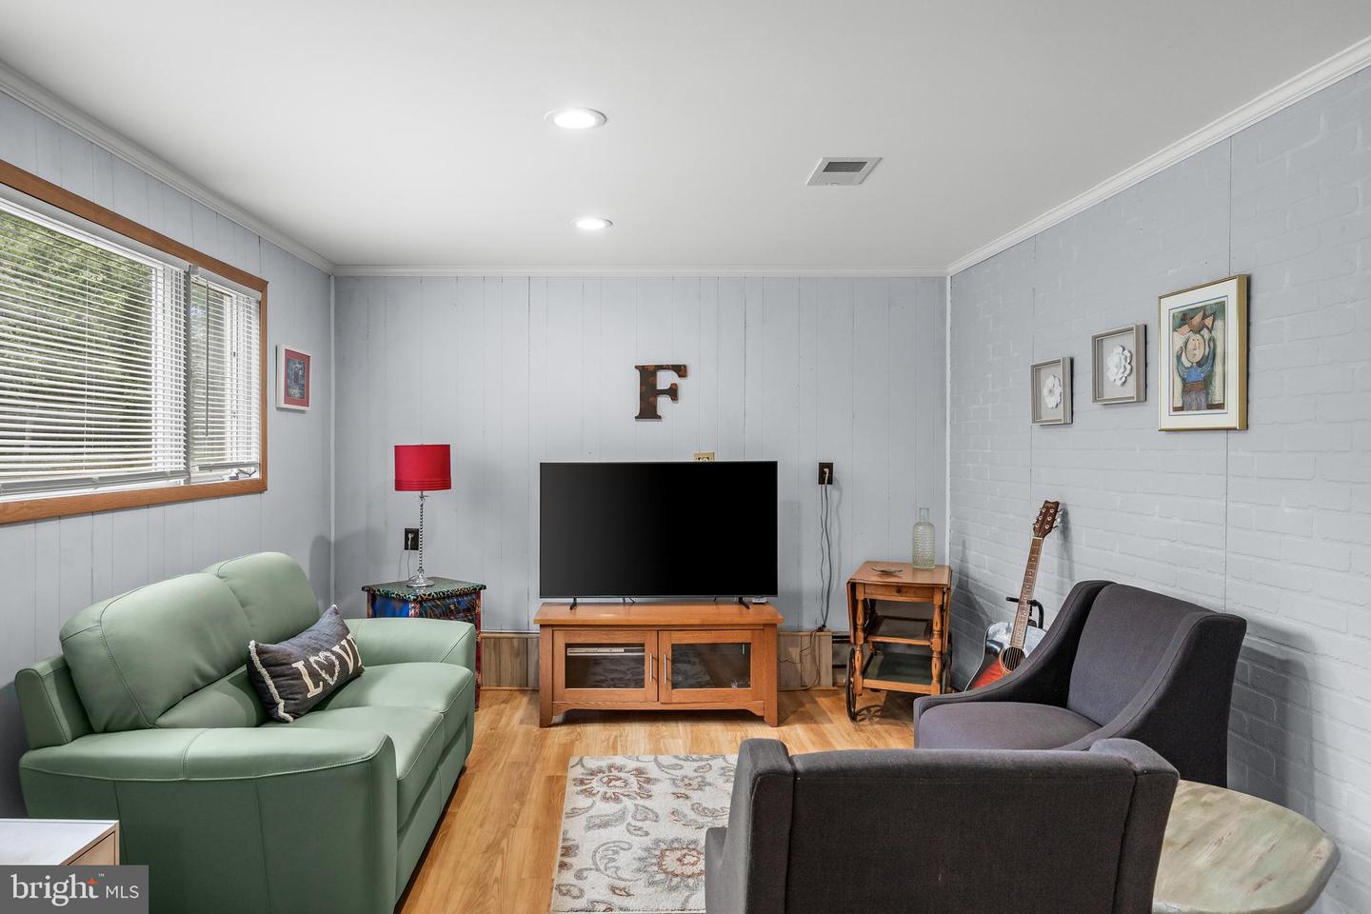
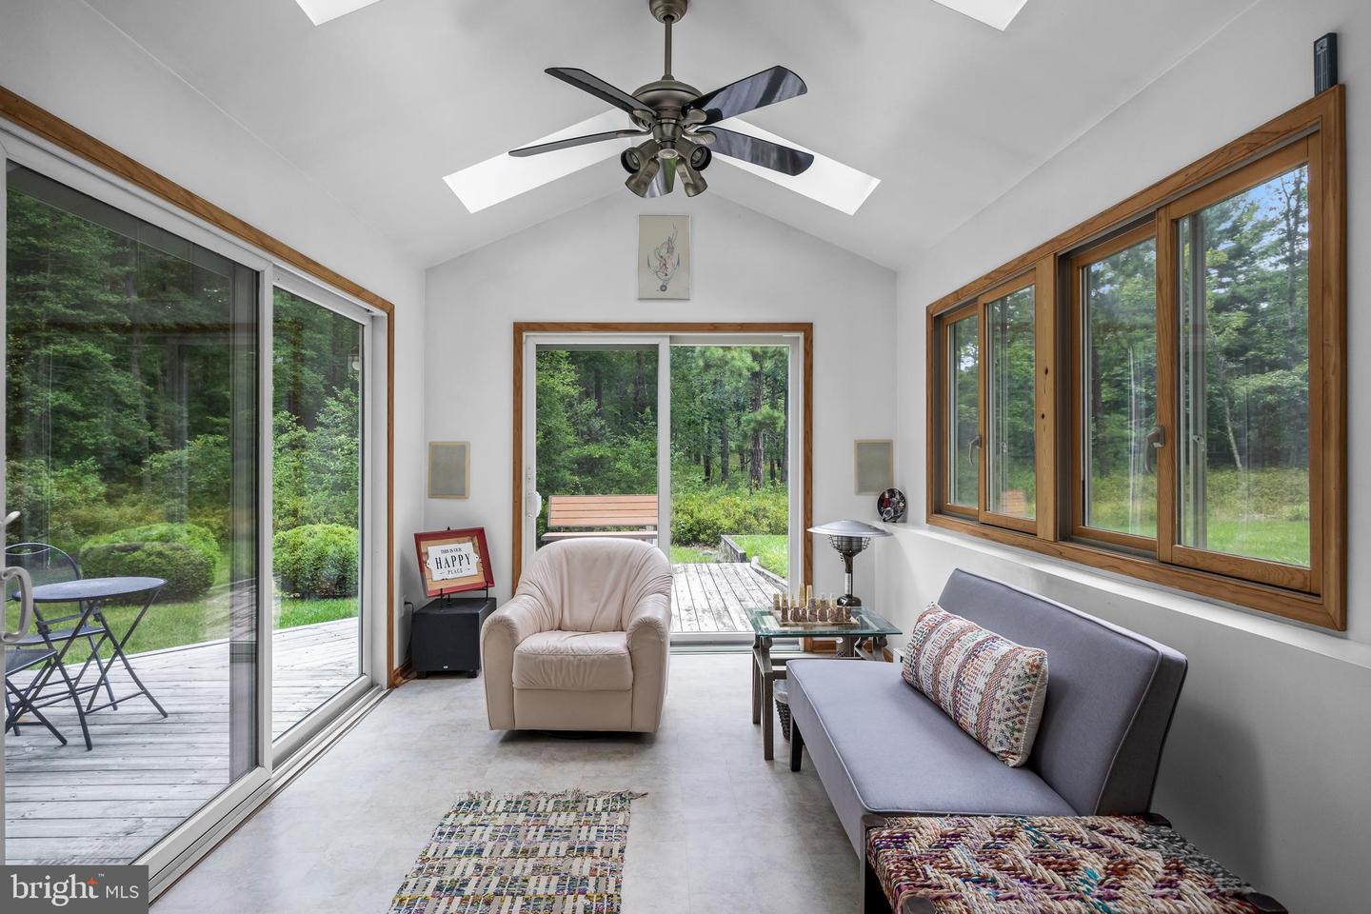
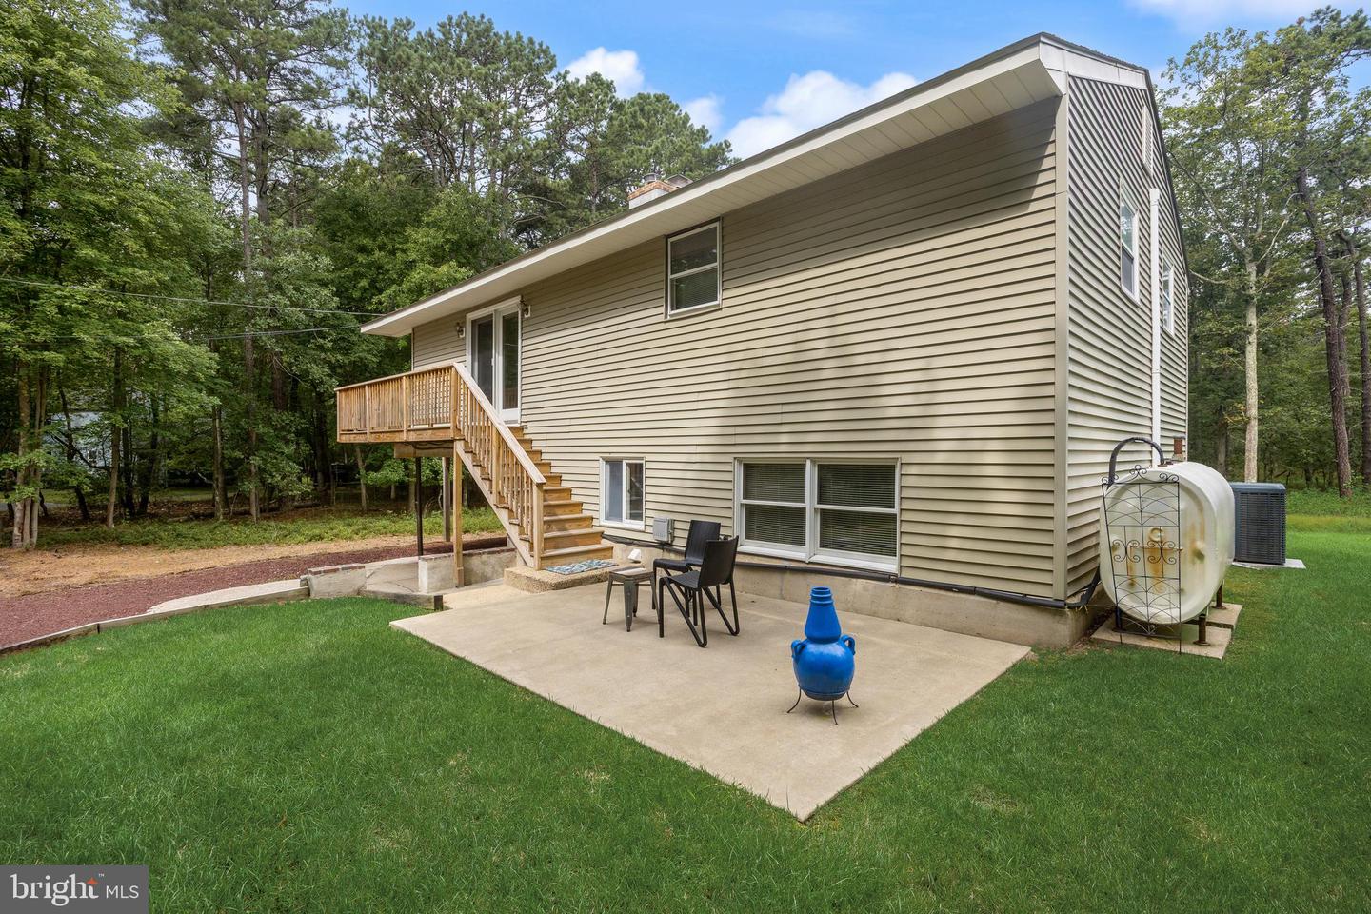
This is the home you have been looking for! Nestled on a 2.1 acre wooded lot, this 3 bedroom 2 bath home offers an abundance of peaceful privacy while only minutes away from Main St. Medford with its shops, restaurants, breweries and events. Stunning inside and out, exterior features include plenty of parking with a carport that can fit four vehicles, an amazing wrap around porch which overlooks the property and adjacent protected land. This home is also located on a quiet street with no through traffic. Inside, you will find an updated eat-in kitchen with stainless steel appliances and gorgeous granite counter tops. The main living area features vaulted ceilings with skylights and plenty of windows filling this space with natural light. The whitewashed brick fireplace adds additional warmth to the space and has a new stainless steel liner. Access the deck through the sliding glass doors from here to enjoy the serene views. Two bedrooms and a full updated bath complete this level. Located on the lower level are the third bedroom, second updated bath, family room, laundry area and stunning four seasons room adding an additional 270 square feet of bright, versatile, living space which could be used for a 4th bedroom or office. Gas hook up is available on the street and a generator is included. Don't let this rare opportunity pass you by- schedule a private showing today or visit the open house Sat. 7/25 from 11:00 to 1:00 or Sun. 7/26 from 2:00-4:00.
/u.realgeeks.media/laurenkerrrealty/ChatGPT_Image_Jan_12,_2026_at_01_19_12_PM.png)
Additional Information
- Area
- Southampton Twp (20333)
- Subdivision
- None Available
- Taxes
- $6072
- Interior Features
- Ceiling Fan(s), Dining Area, Exposed Beams, Kitchen - Eat-In, Recessed Lighting, Skylight(s), Stove - Wood, Upgraded Countertops, Water Treat System
- School District
- Lenape Regional High
- Elementary School
- Southampton Township School No 1
- Middle School
- Southampton Township Sch No 3
- High School
- Seneca H.S.
- Fireplaces
- 1
- Fireplace Description
- Brick, Fireplace - Glass Doors
- Flooring
- Laminate Plank
- Exterior Features
- Exterior Lighting, Flood Lights
- View
- Trees/Woods
- Heating
- Baseboard - Hot Water
- Heating Fuel
- Oil
- Cooling
- Central A/C
- Roof
- Shingle
- Utilities
- Cable TV, Natural Gas Available
- Water
- Well
- Sewer
- On Site Septic
Mortgage Calculator
Listing courtesy of Better Homes and Gardens Real Estate Maturo. Contact: (856) 316-0777