11 Baker Way, Pennington, NJ 08534
- $1,399,990
- 5
- BD
- 5
- BA
- 4,998
- SqFt




- List Price
- $1,399,990
- Days on Market
- 95
- Status
- ACTIVE
- MLS#
- NJME2074594
- Bedrooms
- 5
- Bathrooms
- 5
- Full Baths
- 3
- Half Baths
- 2
- Living Area
- 4,998
- Lot Size (Acres)
- 2.13
- Style
- Colonial
- Year Built
- 2003
- County
- Mercer
- School District
- Hopewell Valley Regional Schools
Property Description
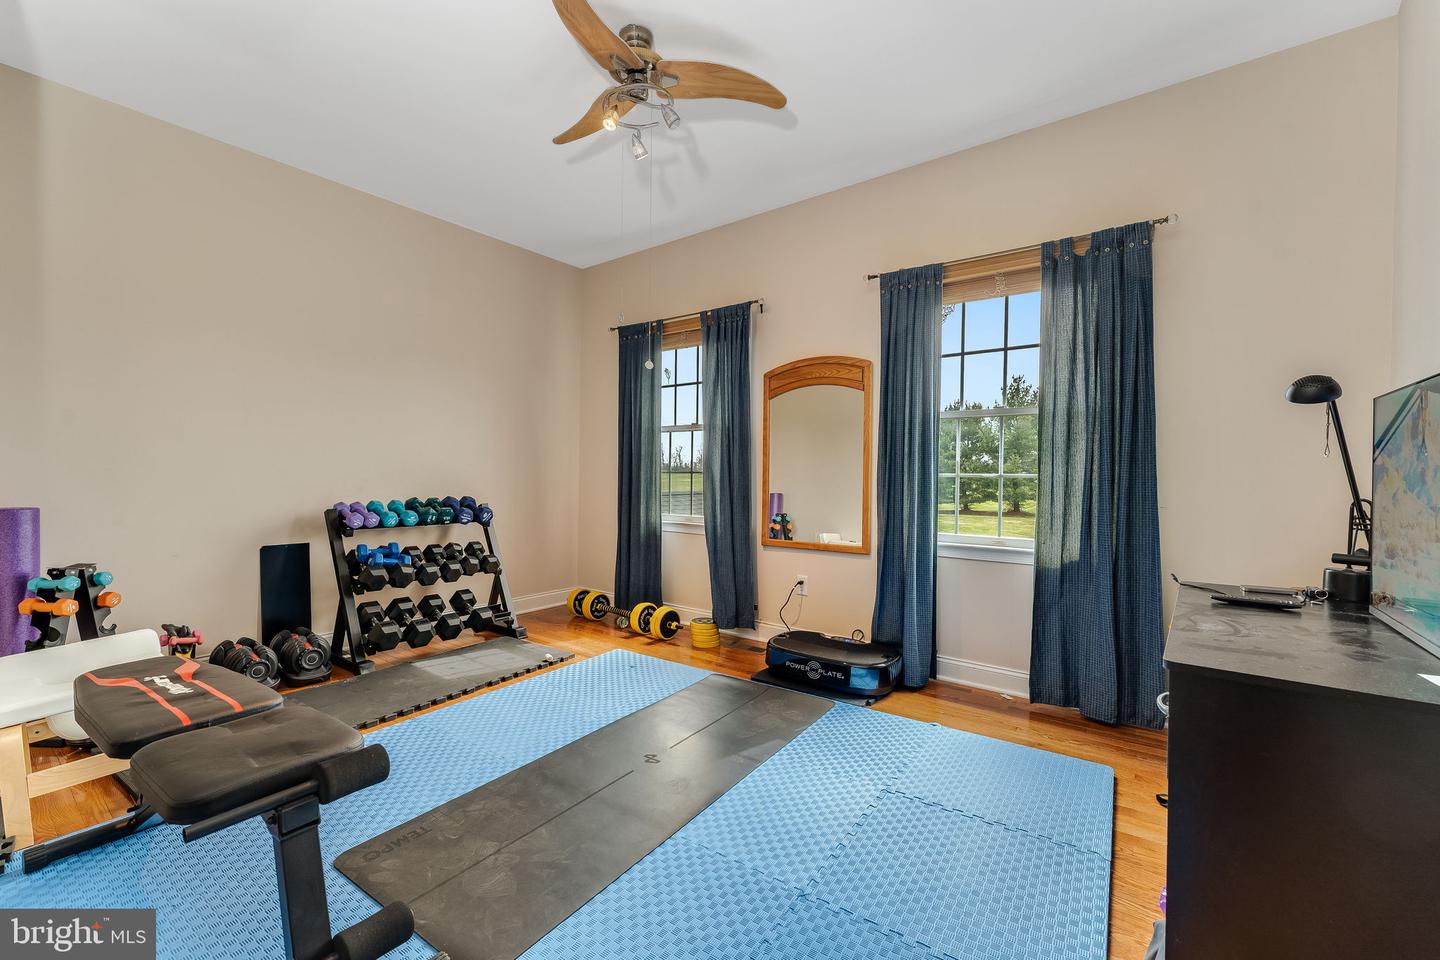
Impressively situated amid the rolling hills of Hopewell Valley, this stately home reflects a perfect balance of elegance and comfort. Soaring ceilings, abundant natural light, and a floorplan designed for effortless flow. Spectacular kitchen with stainless steel high-end appliances, island seating, and a generous breakfast area opening to a cozy sunroom. Entertaining is a breeze with an expansive patio surrounding a gunite pool & hot tub, enhanced by cool deck heat-reflective coating. Owned solar panels provide a respite from electric bills; owners report most months they have no electric bill at all, even with two EV chargers. First floor bonus rooms include a private home office and conservatory/game room. Formal powder room near the foyer. Convenient laundry/mud room with second powder room. Upstairs, the large master suite is a combined bedroom and relaxing informal sitting room, with a large walk-in closet. Its ensuite bathroom features two separate vanity areas, a corner jacuzzi tub, and a Japanese commode. Four additional bedrooms serviced by two Jack & Jill bathrooms. Immense walk-out basement is ready for finishing. Enjoy the advantages of a prestigious enclave of homes, High Pointe at Hopewell community in Pennington. Spectacular location overlooking beautiful open space: a nature trail maintained by Friends of Hopewell Valley is directly across the street.
/u.realgeeks.media/laurenkerrrealty/ChatGPT_Image_Jan_12,_2026_at_01_19_12_PM.png)
Additional Information
- Area
- Hopewell Twp (21106)
- Subdivision
- High Pointe At Hop
- Taxes
- $28280
- HOA Fee
- $325
- HOA Frequency
- Quarterly
- Interior Features
- Ceiling Fan(s), Kitchen - Eat-In, Kitchen - Island, Primary Bath(s)
- Amenities
- Tennis Courts
- School District
- Hopewell Valley Regional Schools
- Fireplaces
- 1
- Fireplace Description
- Brick
- Flooring
- Tile/Brick, Wood, Carpet
- Garage
- Yes
- Garage Spaces
- 3
- Exterior Features
- Street Lights
- Community Amenities
- Tennis Courts
- Pool Description
- In Ground
- View
- Park/Greenbelt
- Heating
- Zoned
- Heating Fuel
- Natural Gas
- Cooling
- Central A/C
- Roof
- Pitched, Shingle
- Utilities
- Cable TV
- Water
- Well
- Sewer
- On Site Septic
Mortgage Calculator
Listing courtesy of RE/MAX Preferred Professional-Hillsborough. Contact: (609) 951-8600