498 Perrineville Rd, Robbinsville, NJ 08520
- $749,900
- 3
- BD
- 3
- BA
- 2,702
- SqFt







- List Price
- $749,900
- Days on Market
- 72
- Status
- ACTIVE UNDER CONTRACT
- MLS#
- NJME2077946
- Bedrooms
- 3
- Bathrooms
- 3
- Full Baths
- 3
- Living Area
- 2,702
- Lot Size (Acres)
- 5.03
- Style
- Contemporary
- Year Built
- 1890
- County
- Mercer
- School District
- Robbinsville Twp
Property Description
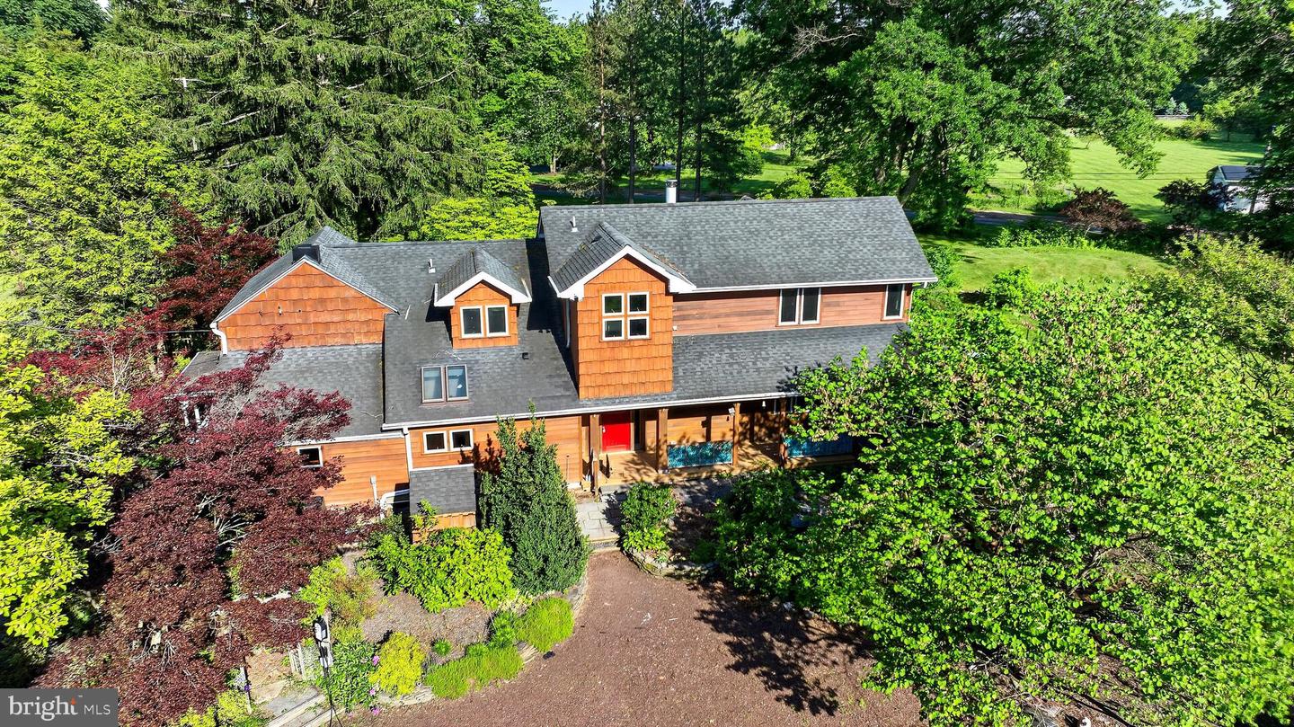
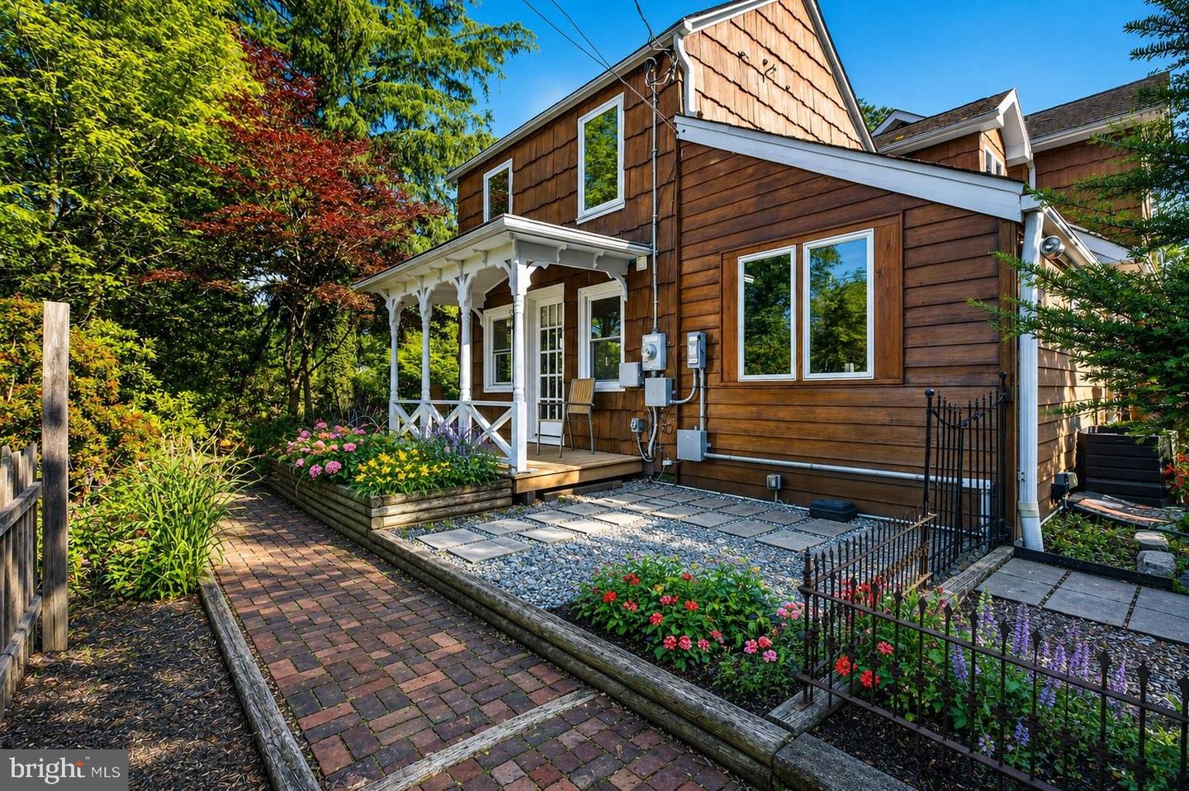
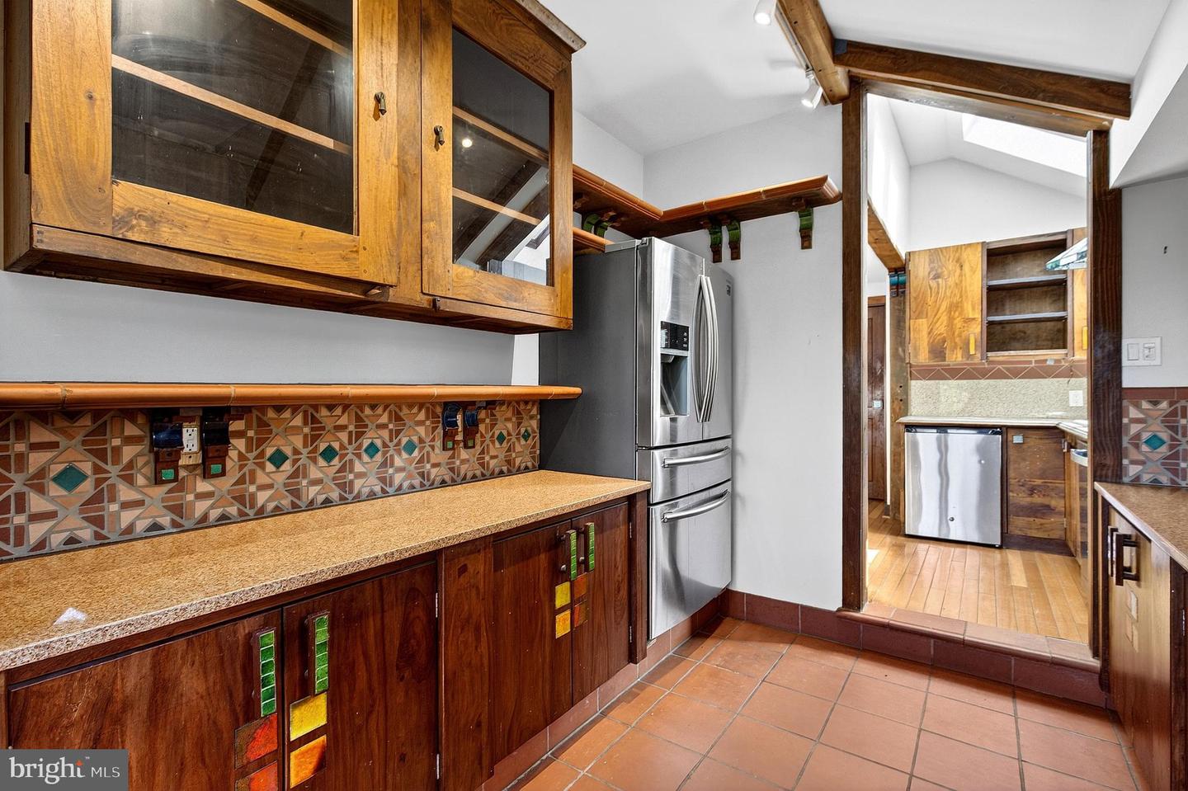
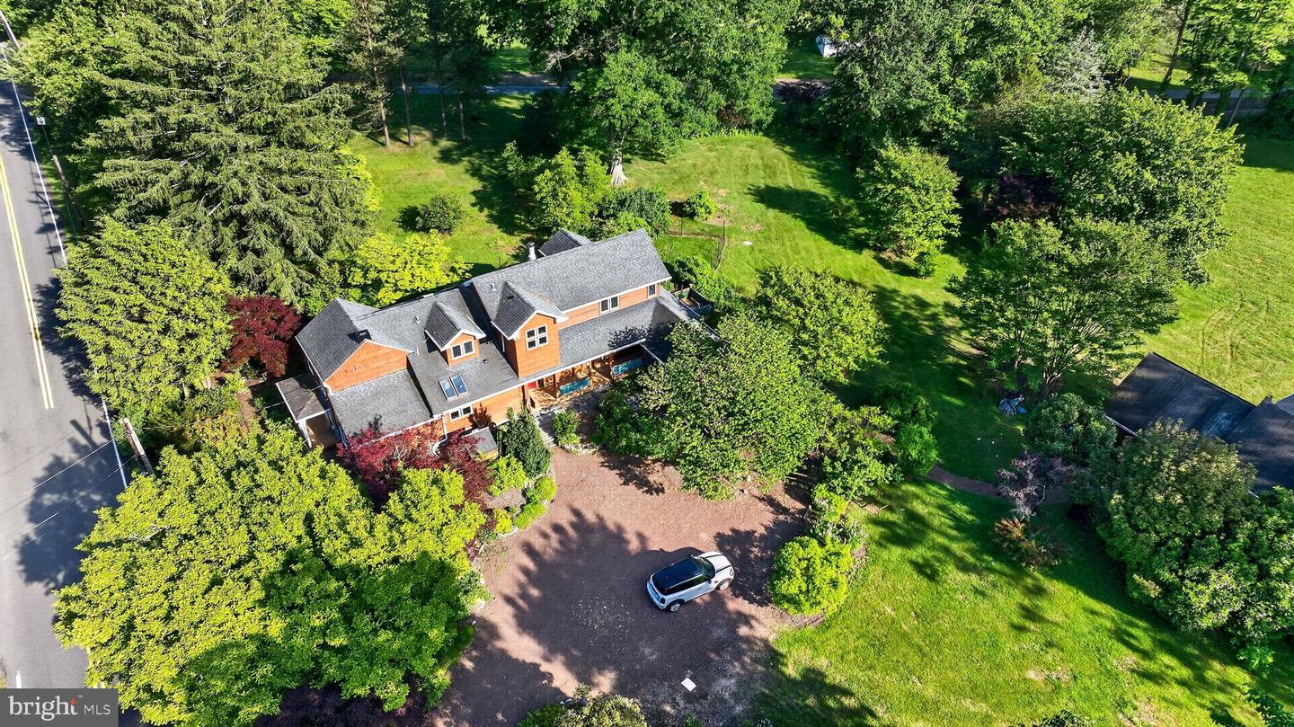
Back on market after buyer failed to perform. CO in hand a can accommodate quick close! Welcome to this picturesque single-family home in Robbinsville, New Jersey on over 5 acres of land. This home seamlessly mixes the original 19th century farmhouse with the huge 2007 custom addition to create over 2700 square feet of living space. Pulling in to the circle driveway, you first can appreciate the floral landscaping and contemporary farmhouse exterior esthetic including the mature trees, acres of open space, wood siding, and wrap-around porch. The right wing of the main level features an open family room with custom wood-burning stove, hardwood flooring, and access to the back deck and screened in porch. From the center foyer, there is also storage closets and access to a full guest bathroom. The left wing contains the formal dining room with vaulted ceilings and oversized windows, as well as a main-level bedroom with attached en-suite full bathroom, quaint front porch space, and the custom kitchen. The previous owners handcrafted the entire kitchen including custom cabinetry using reclaimed wood, salvaged breakfast bar from a former eatery, and a galley-style cooking space with upgraded appliance package, farmhouse sink, plenty of storage and tons of natural light. Up the stairs to the second floor, you have the open loft space, perfect for a home-office, kids play area, or additional living space, and 2 more bedrooms. One bedroom is the original 19th century construction and shows off the exposed chimney and vaulted ceilings. In the hallway, you have access to a modernized full bathroom with floor-to-ceiling tile, dual vanity, and a full glass-enclosed wet room with both steam shower and large bathtub. There is also a master suite with walk-in closet, laundry space, and high ceilings with exposed beams. The home is heated via an electric hot water radiant system and cooled via ductless mini-splits. To offset the electric costs, this home has 3 solar arrays (2 of which are owned free and clear). The original footprint of the home has a dirt-floored basement space and the addition has storage space in the dry crawl space. One of the most special features about this property is the over 5 acres of land on which is sits. There is a detached 2-story barn for workshop and outdoor storage space, separate garden spaces, multiple sitting/entertaining areas, and an immense open area that serves as a blank canvas for your imagination. Take advantage of the ideal location within Robbinsville Township and it's award-winning schools, while also having easy access to local places or worship, downtown shops/restaurants, and major roadways. Finding a turn-key home at this price-point that not only allows for multi-generational living and elaborate entertaining, but also steers clear of modern-day cookie-cutter construction via is reclaimed building materials and custom indoor-outdoor floor plan, is almost impossible...so take advantage!
/u.realgeeks.media/laurenkerrrealty/ChatGPT_Image_Jan_12,_2026_at_01_19_12_PM.png)
Additional Information
- Area
- Robbinsville Twp (21112)
- Subdivision
- Not On List
- Taxes
- $16421
- School District
- Robbinsville Twp
- High School
- Robbinsville
- Fireplaces
- 1
- Fireplace Description
- Wood
- Heating
- Radiant
- Heating Fuel
- Electric
- Cooling
- Ductless/Mini-Split
- Water
- Well
- Sewer
- Septic Exists
Mortgage Calculator
Listing courtesy of Coldwell Banker Residential Brokerage-Princeton Jct. Contact: 6097998181