15 Corral Dr, Hamilton, NJ 08620
- $875,000
- 5
- BD
- 4
- BA
- 3,164
- SqFt





- List Price
- $875,000
- Days on Market
- 86
- Status
- ACTIVE UNDER CONTRACT
- MLS#
- NJME2079194
- Bedrooms
- 5
- Bathrooms
- 4
- Full Baths
- 3
- Half Baths
- 1
- Living Area
- 3,164
- Lot Size (Acres)
- 1.12
- Style
- Colonial
- Year Built
- 1979
- County
- Mercer
- School District
- Hamilton Township
Property Description
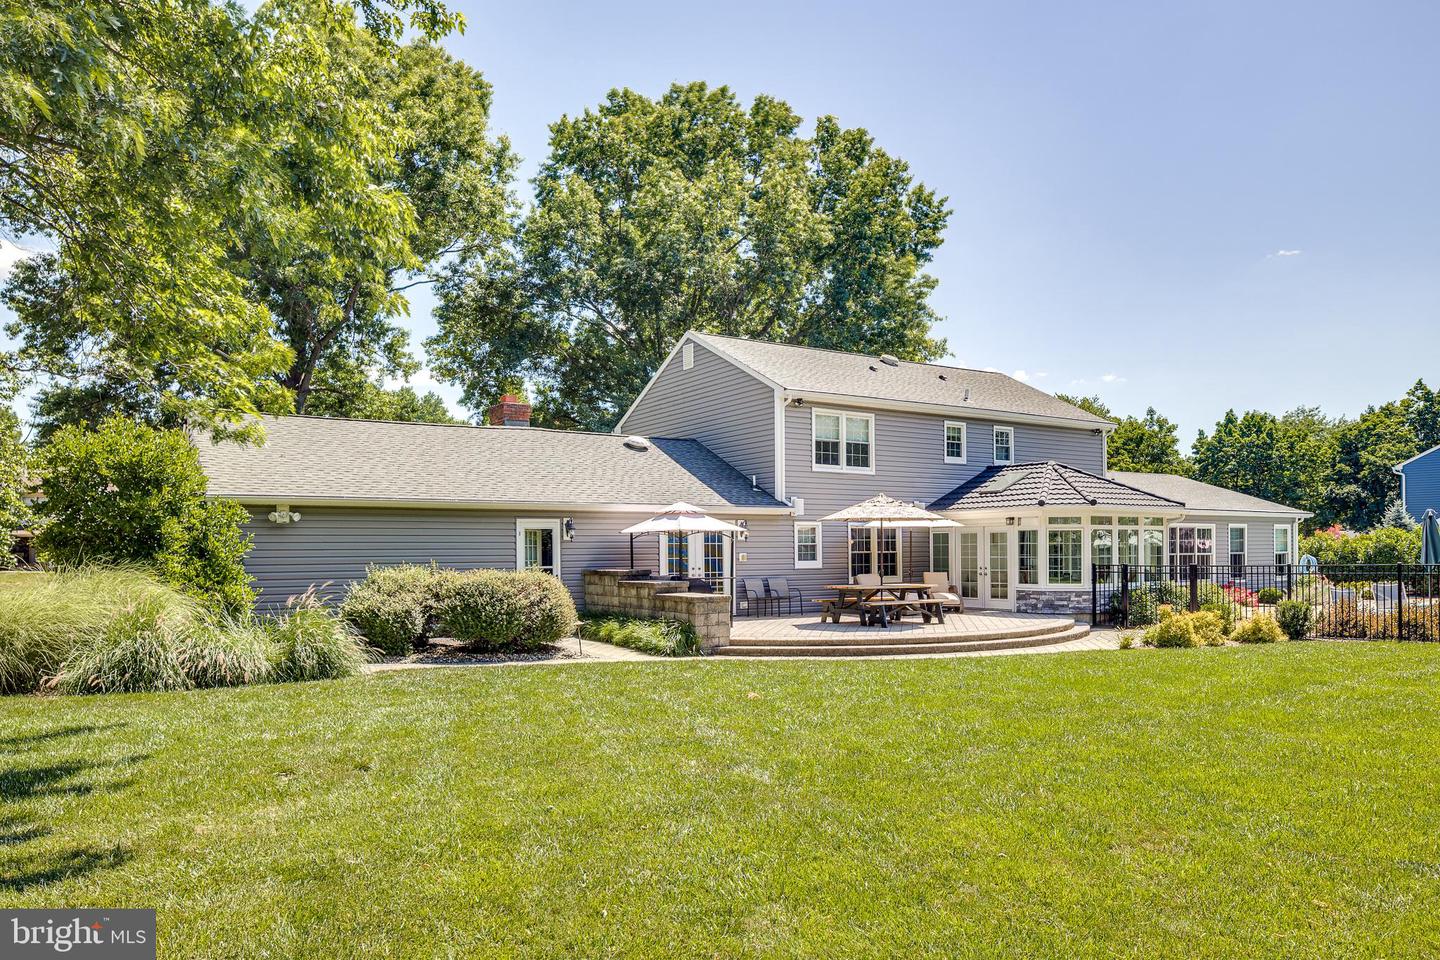
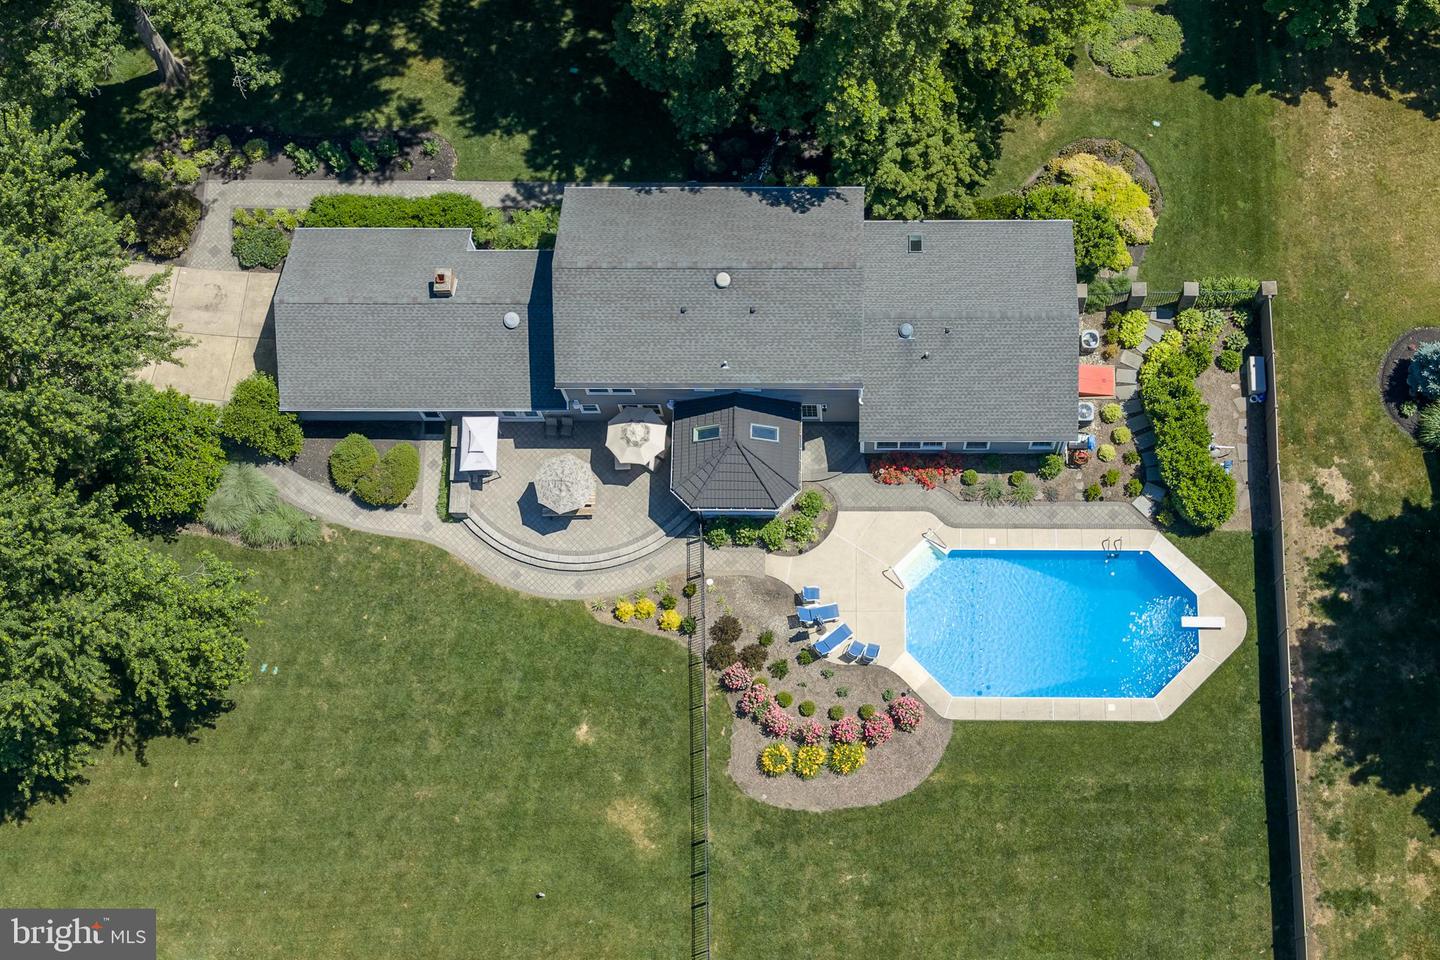
Welcome to this exceptional 5-bedroom, 3.5-bath Colonial situated on a picturesque 1.12-acre corner lot in a mature, tree-lined neighborhood backing to preserved farmland. With beautiful curb appeal, a covered front porch, and an incredible backyard oasis, this home offers the perfect blend of comfort, privacy, and versatility. Inside, quality upgrades are evident throughout. Hardwood flooring, recessed lighting, and spacious formal living and dining rooms create an inviting atmosphere. The updated eat-in kitchen features custom cabinetry, quartz countertops, a ceramic tile backsplash, a pantry closet, and abundant workspace. Entertaining is easy with the adjoining butler's pantry, complete with additional cabinetry, a sink, and a second refrigerator. The family room is highlighted by a custom brick gas fireplace flanked by bookshelves, while a powder room and first-floor laundry are located on the main level. A standout feature of this home is the spectacular in-law addition. Ideal for multi-generational living or extended guests, this private space offers a spacious bedroom with a custom walk-in closet accented by barn doors, a sitting area with vaulted ceilings, built-in speakers, and pocket doors leading to a luxurious spa bath. Enjoy a steam shower with multiple shower heads, a Jacuzzi soaking tub with multiple jets, beautiful tile finishes, and a skylight that fills the space with natural light. Upstairs are four generously sized bedrooms, including a primary suite with a walk-in closet and two updated baths. Just off the formal living room is a new sunroom addition featuring vaulted ceilings, tile flooring, and walls of windows overlooking the amazing backyard. The basement offers a work area, abundant storage, and Bilco door access. Additional amenities include a two-car garage, a lawn sprinkler system, an oversized hot water heater, a water softener, upgraded electrical service, natural gas heat, multi-zone central air conditioning, and hot water baseboard heat. Step outside and discover your own private backyard oasis. Surrounded by mature landscaping and scenic views of preserved farmland, this incredible setting is designed for relaxation and entertaining. Enjoy paver walkways, a spacious paver patio, and a stunning 20' x 40' in-ground pool, creating the perfect outdoor retreat for family gatherings or peaceful evenings at home. This one-of-a-kind property combines an exceptional location, a versatile in-law space, and resort-style outdoor living in a truly remarkable setting. Schedule your private showing today!
/u.realgeeks.media/laurenkerrrealty/ChatGPT_Image_Jan_12,_2026_at_01_19_12_PM.png)
Additional Information
- Area
- Hamilton Twp (21103)
- Subdivision
- West Acres
- Taxes
- $15295
- Interior Features
- Bathroom - Soaking Tub, Bathroom - Jetted Tub, Bathroom - Stall Shower, Bathroom - Tub Shower, Built-Ins, Breakfast Area, Carpet, Ceiling Fan(s), Butlers Pantry, Chair Railings, Combination Kitchen/Living, Crown Moldings, Entry Level Bedroom, Kitchen - Eat-In, Pantry, Recessed Lighting, Skylight(s), Walk-in Closet(s), Water Treat System, WhirlPool/HotTub, Window Treatments, Wood Floors
- School District
- Hamilton Township
- High School
- Steinert
- Fireplaces
- 1
- Fireplace Description
- Brick, Gas/Propane
- Flooring
- Wood, Carpet, Tile/Brick
- Garage
- Yes
- Garage Spaces
- 2
- Exterior Features
- Extensive Hardscape, Exterior Lighting, Flood Lights, Lawn Sprinkler, Secure Storage, Sidewalks, Street Lights, Underground Lawn Sprinkler
- Pool Description
- In Ground, Vinyl, Domestic Water, Fenced
- Heating
- Forced Air
- Heating Fuel
- Natural Gas
- Cooling
- Central A/C, Zoned, Ductless/Mini-Split
- Water
- Well
- Sewer
- On Site Septic
Mortgage Calculator
Listing courtesy of CB Schiavone & Associates. Contact: 6092919400