3 Woodcliffe Dr, Robbinsville, NJ 08690
- $639,000
- 3
- BD
- 3
- BA
- 2,159
- SqFt






- List Price
- $639,000
- Price Change
- ▼ $36,000 1786507763
- Days on Market
- 53
- Status
- ACTIVE UNDER CONTRACT
- MLS#
- NJME2080906
- Bedrooms
- 3
- Bathrooms
- 3
- Full Baths
- 2
- Half Baths
- 1
- Living Area
- 2,159
- Lot Size (Acres)
- 0.62
- Style
- Ranch/Rambler
- Year Built
- 1960
- County
- Mercer
- School District
- Robbinsville Twp
Property Description
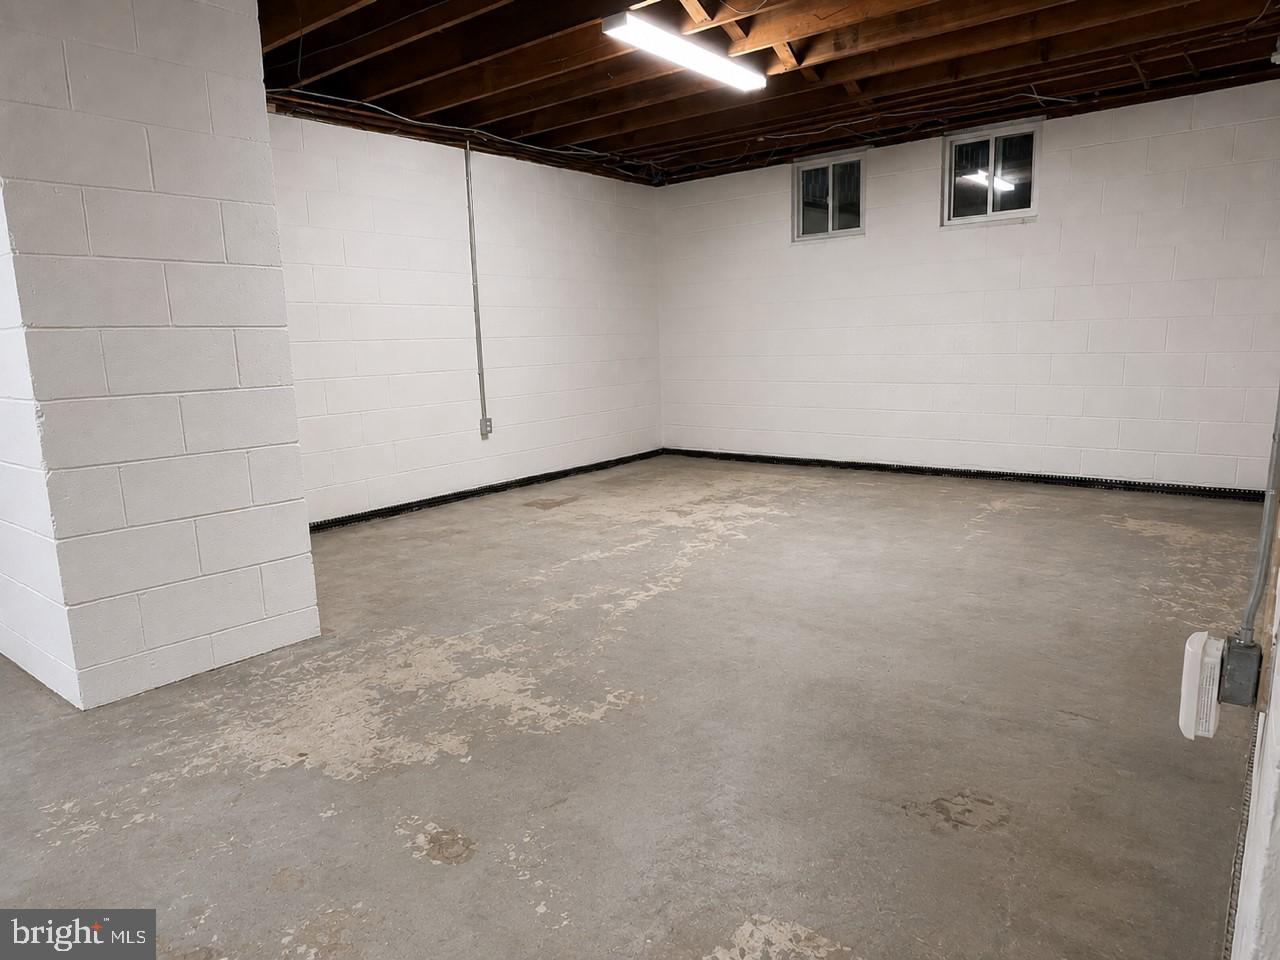
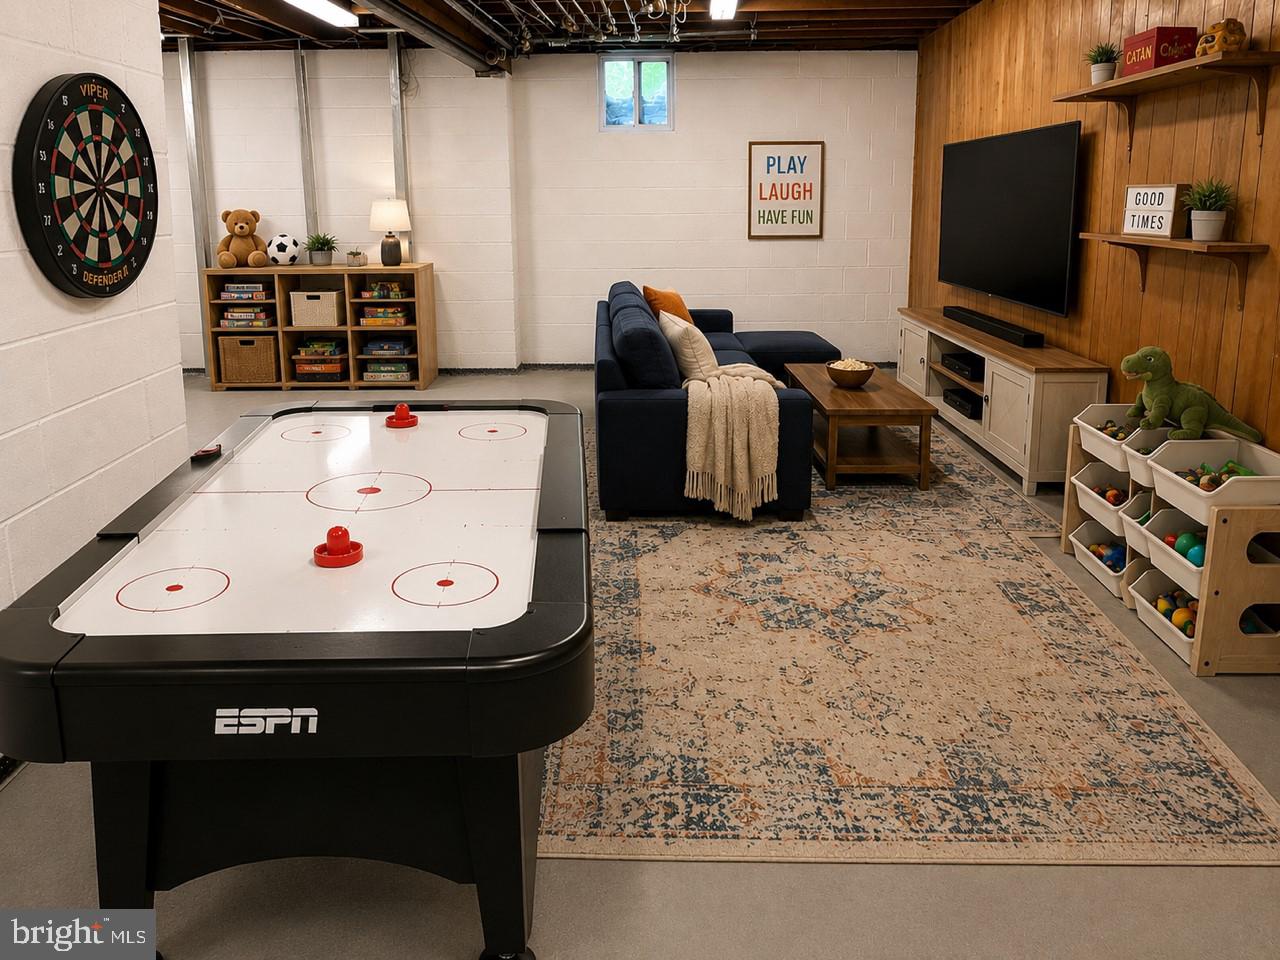
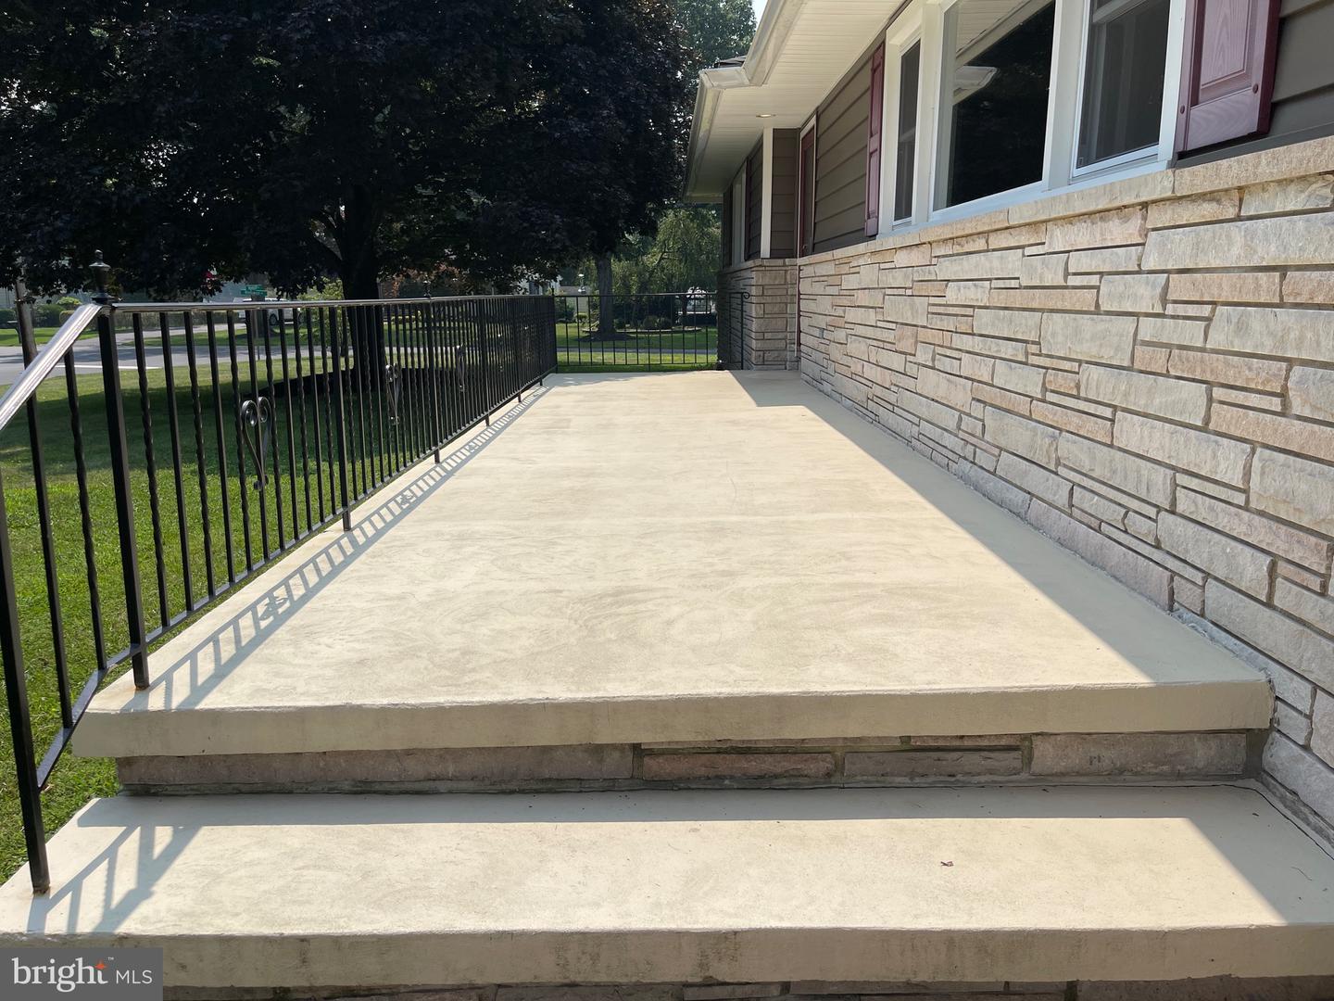
The Summer just got better with this amazingly priced Home in Robbinsville! Big Dipper, Little Dipper, Orion's Belt are all visible in this charming suburban neighborhood away from city lights. The sound of kids playing, “be home when street lights come on”, and “your mom is ringing the bell” can be heard through this “figure eight” neighborhood. Fond memories of having grown up in the Windswept neighborhood and extremely excited and proud to market this awesome 3 bedroom 2.5 bath home. One of the larger ranch style homes sits on a 0.61 acre corner lot and one of the homes that was the site of many childhood baseball games. The expansive and inviting front porch greets you as you make your way up the driveway of the 2 car garage home. The stone and new siding accent the expansive porch. Upon entering you are pleasantly surprised at the large sun-filled and open floor plan. The Formal Living Room and Dining Room, with hardwood floors, extends the front section of the home with matching floor to ceiling stone fireplace matches the exterior stone. The large, East facing picture window fills this space with natural sunlight in the morning that also flows into the expansive Family Room. The Family Room with laminant flooring makes for great gatherings and opens to the Kitchen. The Kitchen has solid wood cabinets, two lazy susans, tile flooring, stainless steel appliances, and perfect space for an installation of a center island. An inside grill encased by the same stone as the fireplace is definitely a conversation piece but will need the flue reworked - but nothing like a charred steak or vegetables in the middle of the Winter. Down the hall you will find the Master Bedroom with a cedar walk-in closet, second closet and remodeled full master bath. Two more bedrooms and fully remodeled hall bath complete the sleeping side of the residence. But let's get back to the entertaining...the open circular floor plan has multiple exits from sliders in the family room to a door off the Kitchen's mudroom that leads to an expansive deck that joins the two and down a few steps from there to a paver patio and flat yard for endless entertaining events and chasing fireflies. And don't worry, there is a half bath next to the mudroom for guest's convenience. What else is there to say about this great home in a perfect setting in a desirable neighborhood? The two car garage is over-sized with pull down steps to attic, full basement with high ceiling and outside entrance, replaced windows, natural gas heating, large storage shed and newer roof, ROBBINSVILLE SCHOOL DISTRICT - almost missed that. Just writing this brings back memories...
/u.realgeeks.media/laurenkerrrealty/ChatGPT_Image_Jan_12,_2026_at_01_19_12_PM.png)
Additional Information
- Area
- Robbinsville Twp (21112)
- Subdivision
- Windswept
- Taxes
- $11684
- Interior Features
- Bathroom - Stall Shower, Bathroom - Tub Shower, Bathroom - Walk-In Shower, Cedar Closet(s), Ceiling Fan(s), Combination Dining/Living, Entry Level Bedroom, Family Room Off Kitchen, Floor Plan - Traditional, Kitchen - Eat-In, Primary Bath(s), Recessed Lighting, Walk-in Closet(s), Wood Floors
- School District
- Robbinsville Twp
- Fireplaces
- 1
- Fireplace Description
- Mantel(s), Stone
- Flooring
- Ceramic Tile, Engineered Wood, Hardwood, Laminate Plank, Solid Hardwood, Wood
- Garage
- Yes
- Garage Spaces
- 2
- Exterior Features
- Chimney Cap(s), Sidewalks, Extensive Hardscape
- View
- Garden/Lawn, Trees/Woods
- Heating
- Baseboard - Hot Water
- Heating Fuel
- Natural Gas
- Cooling
- Central A/C
- Roof
- Architectural Shingle
- Utilities
- Cable TV
- Water
- Public
- Sewer
- Public Sewer
Mortgage Calculator
Listing courtesy of Coldwell Banker Hearthside. Contact: 2673505555