78 Sundance Dr, Hamilton, NJ 08619
- $464,900
- 3
- BD
- 3
- BA
- 1,730
- SqFt








- List Price
- $464,900
- Days on Market
- 0
- Status
- ACTIVE
- MLS#
- NJME2082464
- Bedrooms
- 3
- Bathrooms
- 3
- Full Baths
- 2
- Half Baths
- 1
- Living Area
- 1,730
- Style
- Traditional
- Year Built
- 2015
- County
- Mercer
- School District
- Hamilton Township
Property Description
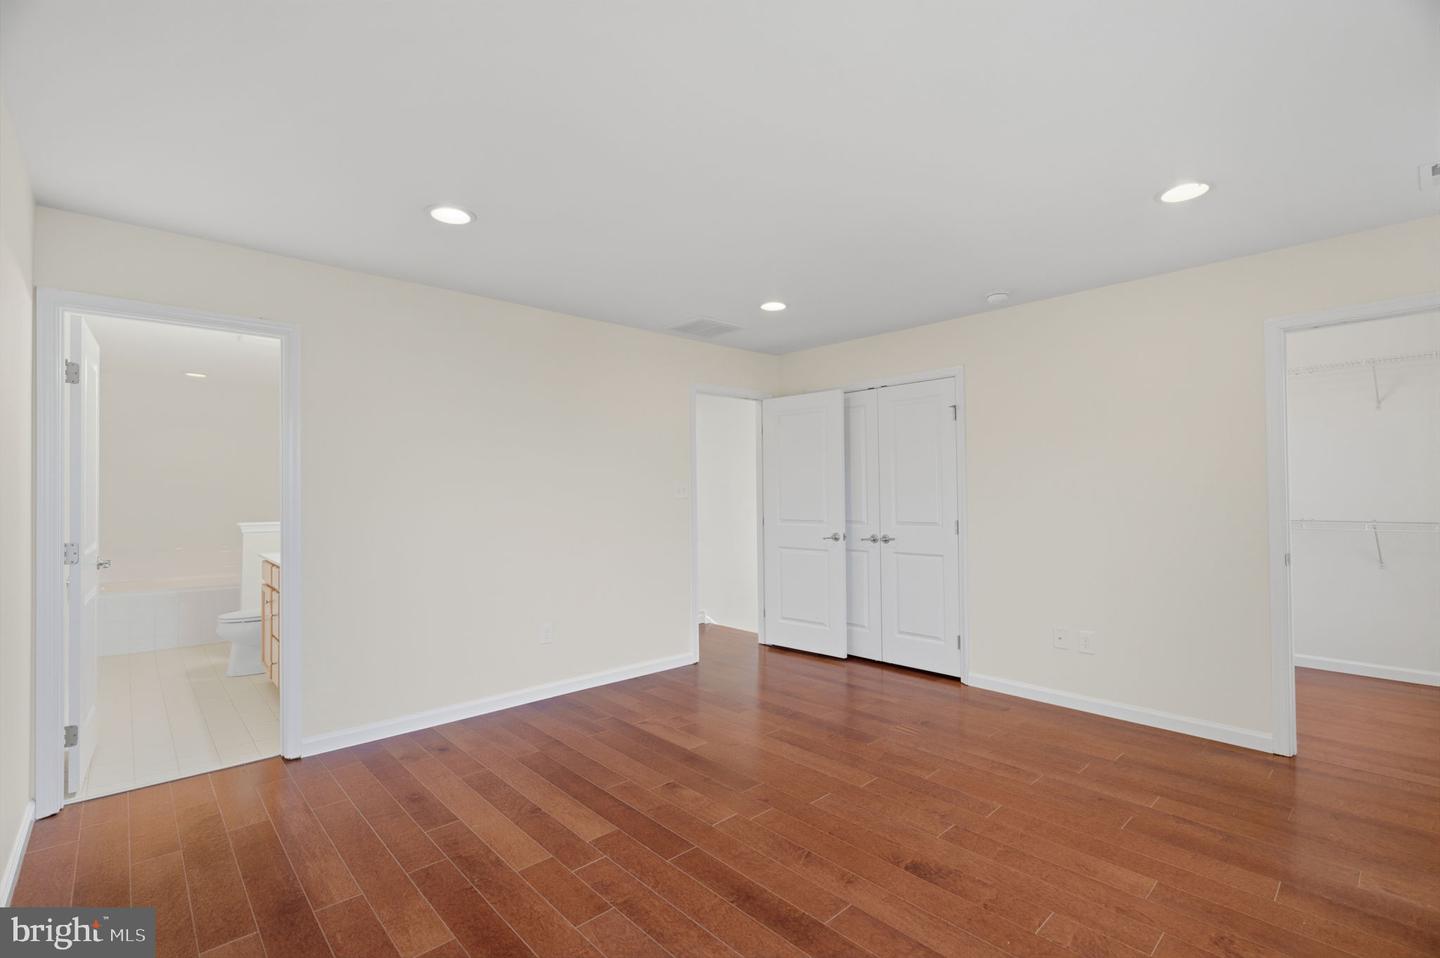

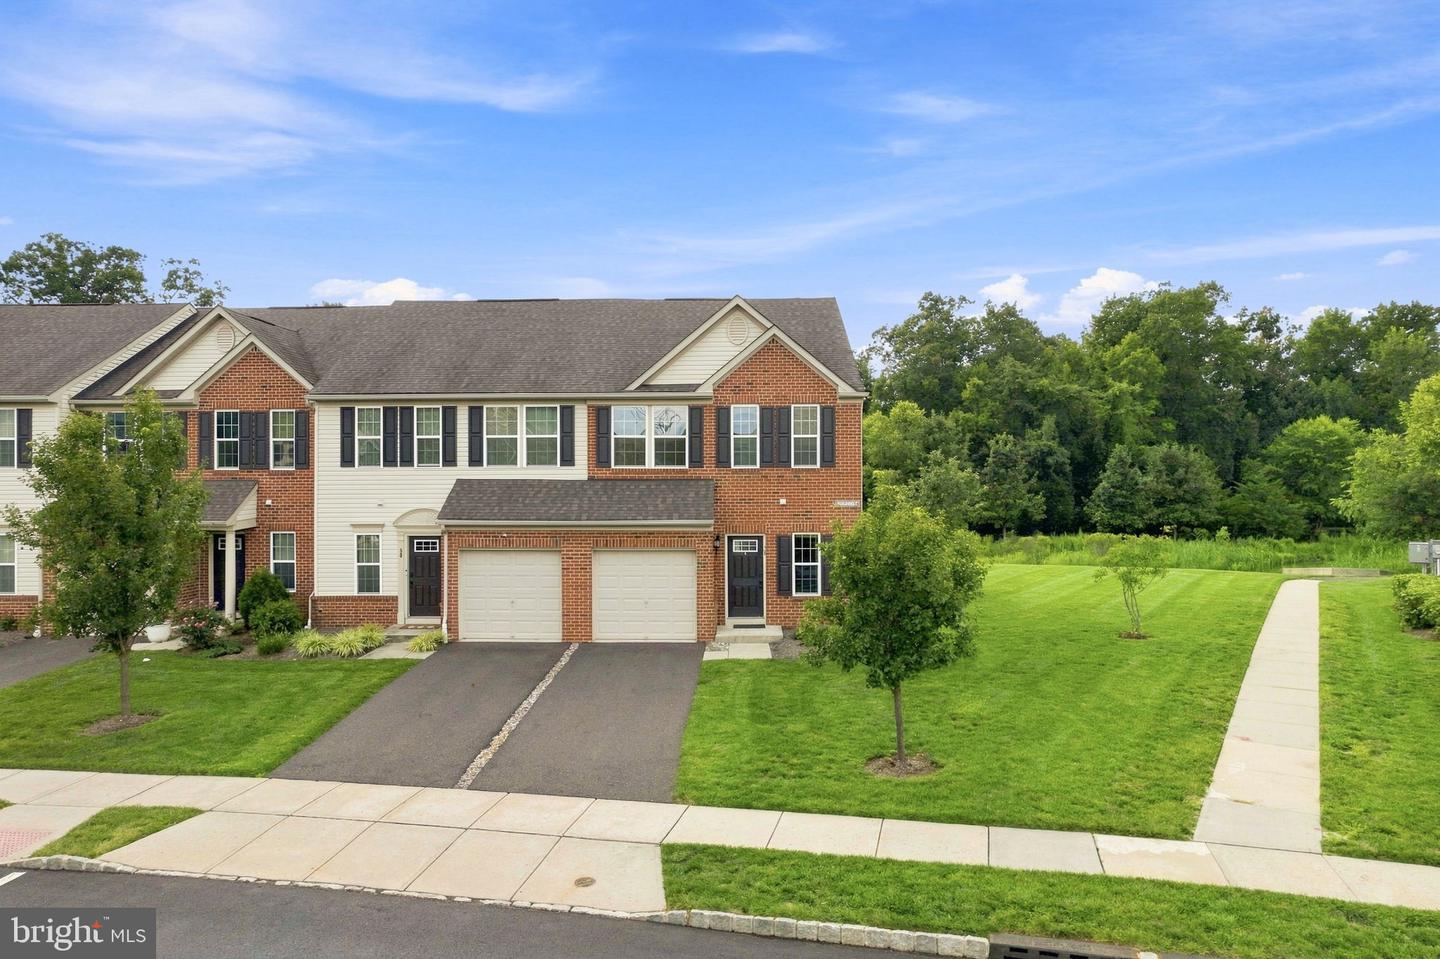
NE facing! Welcome home to 78 Sundance Drive - a rare end unit with the pond in your backyard! This sun-drenched beautifully maintained 3-bedroom, 2.5-bath townhouse in the desirable Hamilton Chase community features hardwood floors on both floors & 9 foot ceilings on the first floor. This light-filled home offers a spacious and functional layout with an open-concept kitchen and dining area featuring beautiful cabinetry, SS appliances including a NEW microwave & stove (2026). Additional bonus rooms adjacent to the living room can double as an office or den. The main level also features a convenient half bath and access to the outdoor space with pond views making this a very rare end unit. Upstairs, the spacious primary suite features a WIC and private ensuite bath with both a tub & a shower, while two additional generously sized bedrooms share a second full bathroom. An upstairs laundry room w new washer & dryer (2025) and ample storage add everyday convenience. The home also offers a 1-car garage w EV Tesla car charger included, private driveway parking (potential 2 car driveway), and additional community parking. Enjoy a low-maintenance lifestyle with HOA-maintained grounds and snow removal included. Ideally located near I-295 and Hamilton Train Station, with shopping, dining, parks, and everyday conveniences just minutes away. Offering a great combination of space, updates, and location, 78 Sundance Drive is ready to welcome its next owner! Great for owner occupancy or investors alike!
/u.realgeeks.media/laurenkerrrealty/ChatGPT_Image_Jan_12,_2026_at_01_19_12_PM.png)
Additional Information
- Area
- Hamilton Twp (21103)
- Subdivision
- Hamilton Chase
- Taxes
- $10512
- HOA Fee
- $250
- HOA Frequency
- Monthly
- Interior Features
- Attic, Bathroom - Soaking Tub, Bathroom - Walk-In Shower, Combination Dining/Living, Family Room Off Kitchen, Floor Plan - Open, Kitchen - Island, Walk-in Closet(s), Wood Floors
- School District
- Hamilton Township
- Garage
- Yes
- Garage Spaces
- 1
- Heating
- Forced Air
- Heating Fuel
- Natural Gas
- Cooling
- Central A/C
- Roof
- Asphalt
- Water
- Public
- Sewer
- Public Sewer
Mortgage Calculator
Listing courtesy of RE/MAX Instyle Realty Corp. Contact: 6093033456