42 Stonehedge Dr, Hightstown, NJ 08520
- $859,000
- 4
- BD
- 3
- BA
- 2,160
- SqFt






- List Price
- $859,000
- Days on Market
- 1
- Status
- ACTIVE
- MLS#
- NJME2082774
- Bedrooms
- 4
- Bathrooms
- 3
- Full Baths
- 2
- Half Baths
- 1
- Living Area
- 2,160
- Lot Size (Acres)
- 0.24
- Style
- Colonial
- Year Built
- 1994
- County
- Mercer
- School District
- East Windsor Regional
Property Description
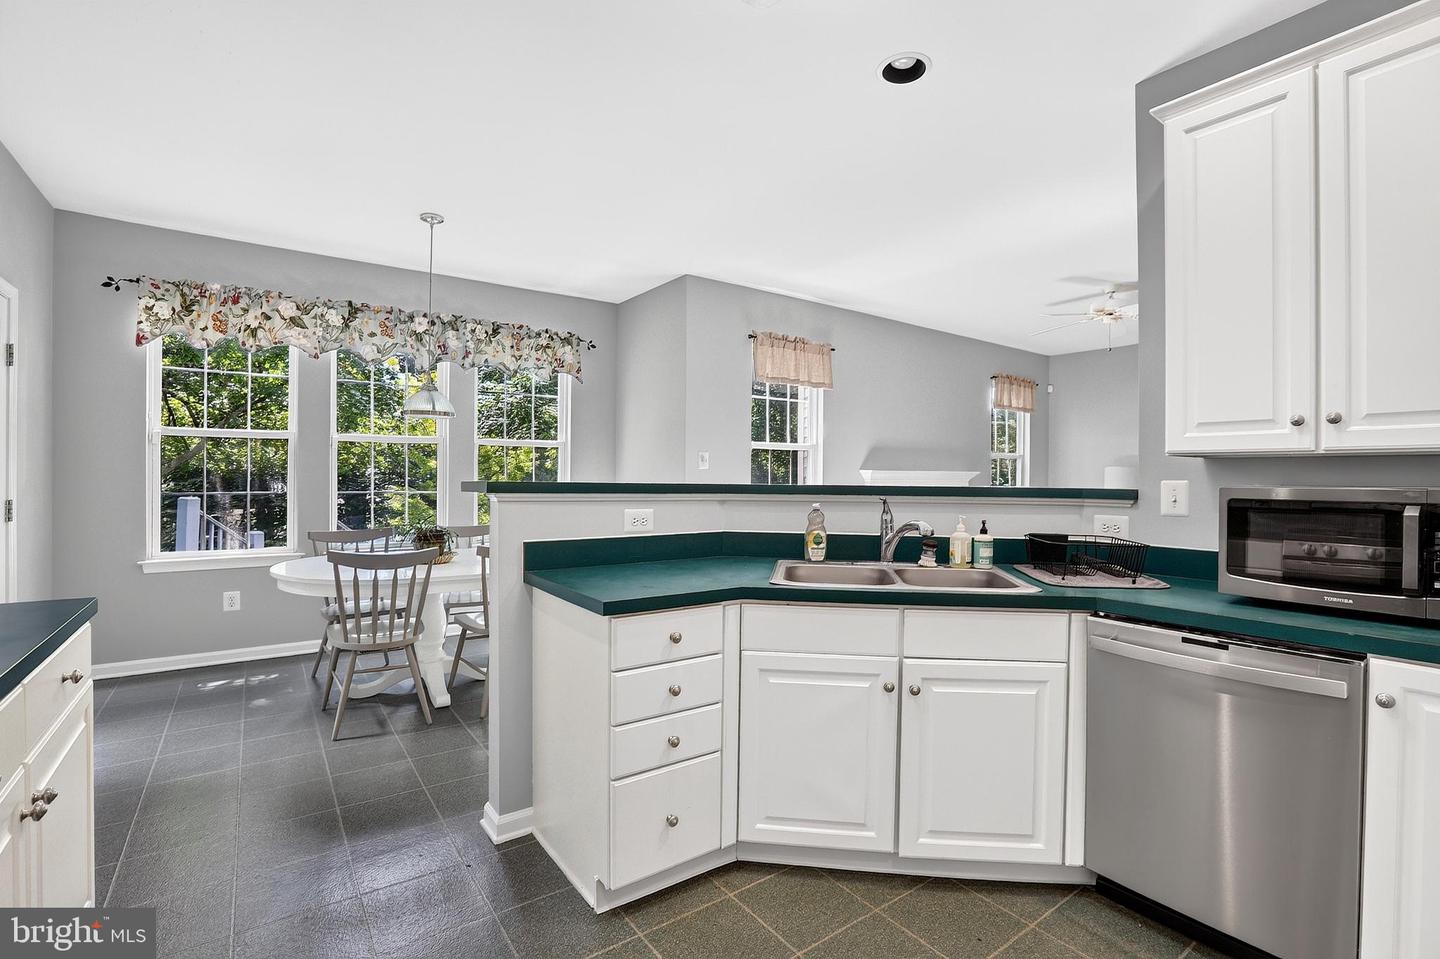
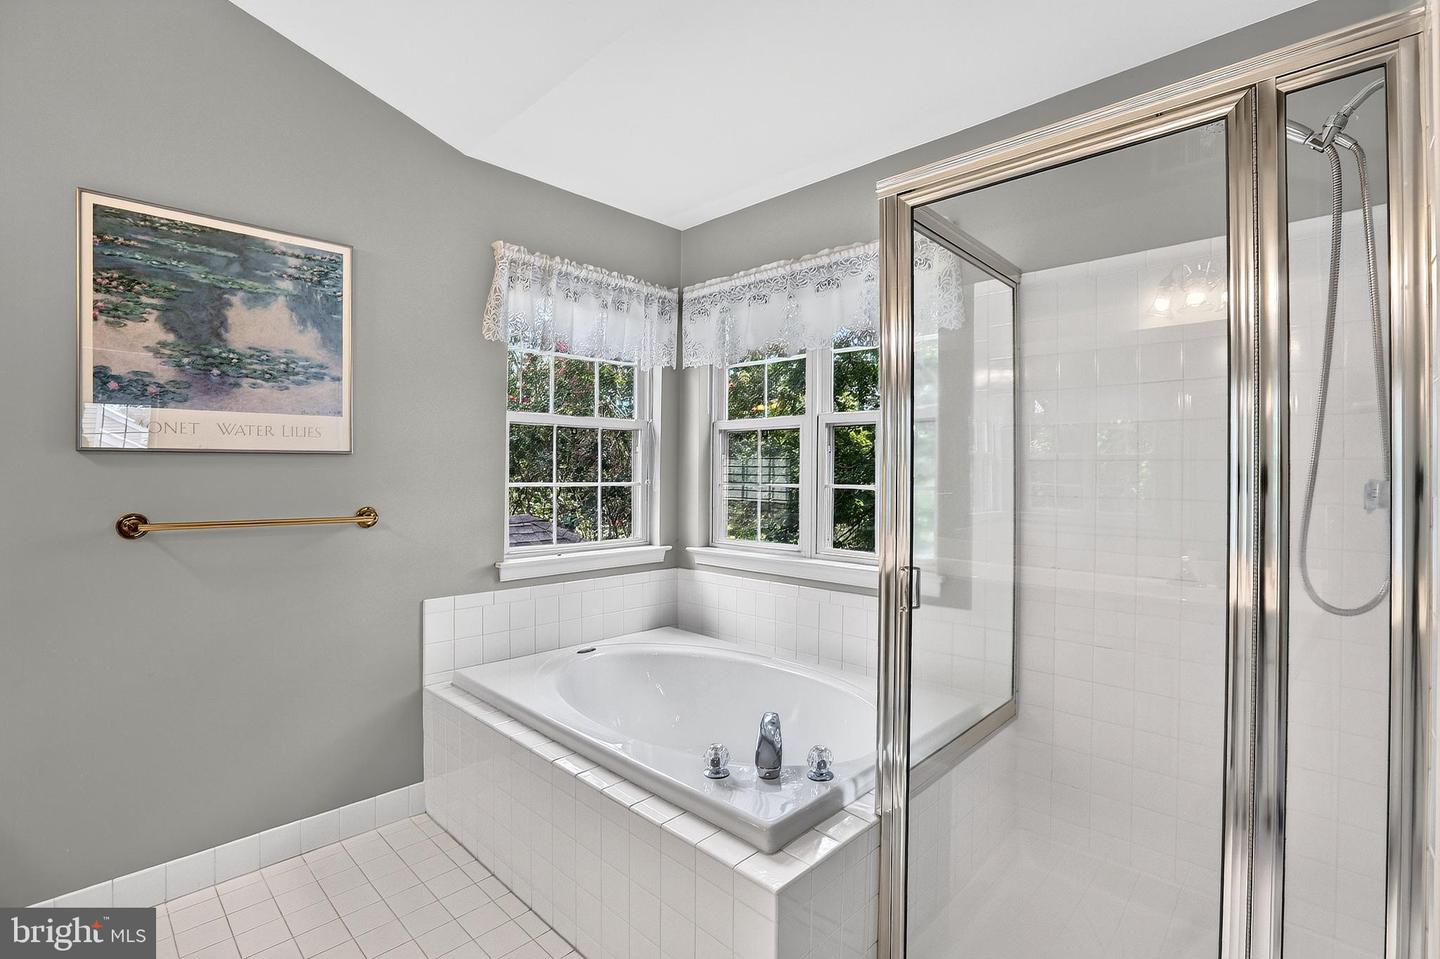
Welcome to this beautiful colonial home in desirable Sheffield Manor, where comfort, charm and natural beauty come together! Set against a backdrop of mature and thoughtfully landscaped grounds and charming paver walkways this home offers a wonderful blend of indoor elegance and outdoor tranquility. Step inside the entry foyer to be greeted by inviting neutral hardwood flooring leading through the formal dining, living and family spaces. The heart of the home is the open concept kitchen, with bright spacious dining area overlooking an oversized deck and screened outdoor space for summer and fall entertaining. Formal dining room will be the gathering space for family and friends to enjoy! Ready to relax and unwind? The family room with wood burning fireplace flanked by large windows create an inviting setting after a busy day! Upstairs the generously sized owners suite features cathedral ceilings and a private en suite bath while 3 additional bedrooms and a full bath will accommodate guests, home offices or everyday living! The finished basement provides substantial additional space ideal for recreation, media, fitness or multi-generational living! Don't miss this home ideally located near major highways, retail centers, dining, and houses of worship. A true gem in the sought after Sheffield Manor community!
/u.realgeeks.media/laurenkerrrealty/ChatGPT_Image_Jan_12,_2026_at_01_19_12_PM.png)
Additional Information
- Area
- East Windsor Twp (21101)
- Subdivision
- Sheffield Manor
- Taxes
- $15611
- Interior Features
- Attic, Bathroom - Stall Shower, Bathroom - Soaking Tub, Bathroom - Tub Shower, Breakfast Area, Carpet, Floor Plan - Traditional, Formal/Separate Dining Room, Pantry, Primary Bath(s), Recessed Lighting, Ceiling Fan(s), Walk-in Closet(s), Window Treatments, Wood Floors, Attic/House Fan, Kitchen - Eat-In, Floor Plan - Open
- School District
- East Windsor Regional
- High School
- Hightstown
- Flooring
- Ceramic Tile, Hardwood, Carpet
- Garage
- Yes
- Garage Spaces
- 2
- Exterior Features
- Street Lights
- View
- Garden/Lawn
- Heating
- Forced Air
- Heating Fuel
- Natural Gas
- Cooling
- Central A/C, Ceiling Fan(s)
- Roof
- Shingle
- Utilities
- Cable TV, Phone, Natural Gas Available, Electric Available
- Water
- Public
- Sewer
- Public Sewer
Mortgage Calculator
Listing courtesy of RE/MAX Innovation. Contact: 7322986006