Share this with your friends


+1 215-589-0056
Lauren Kerr with HomeSmart Nexus Realty Group
14 Cherrybook Ln, East Windsor Twp, NJ 08520
- $635,000
- 3
- BD
- 3
- BA
- 1,990
- SqFt




- List Price
- $635,000
- Status
- COMING SOON
- MLS#
- NJME2083662
- Bedrooms
- 3
- Bathrooms
- 3
- Full Baths
- 2
- Half Baths
- 1
- Living Area
- 1,990
- Lot Size (Acres)
- 0.46
- Style
- Split Level, Traditional
- Year Built
- 1968
- County
- Mercer
- School District
- East Windsor Regional
Property Description
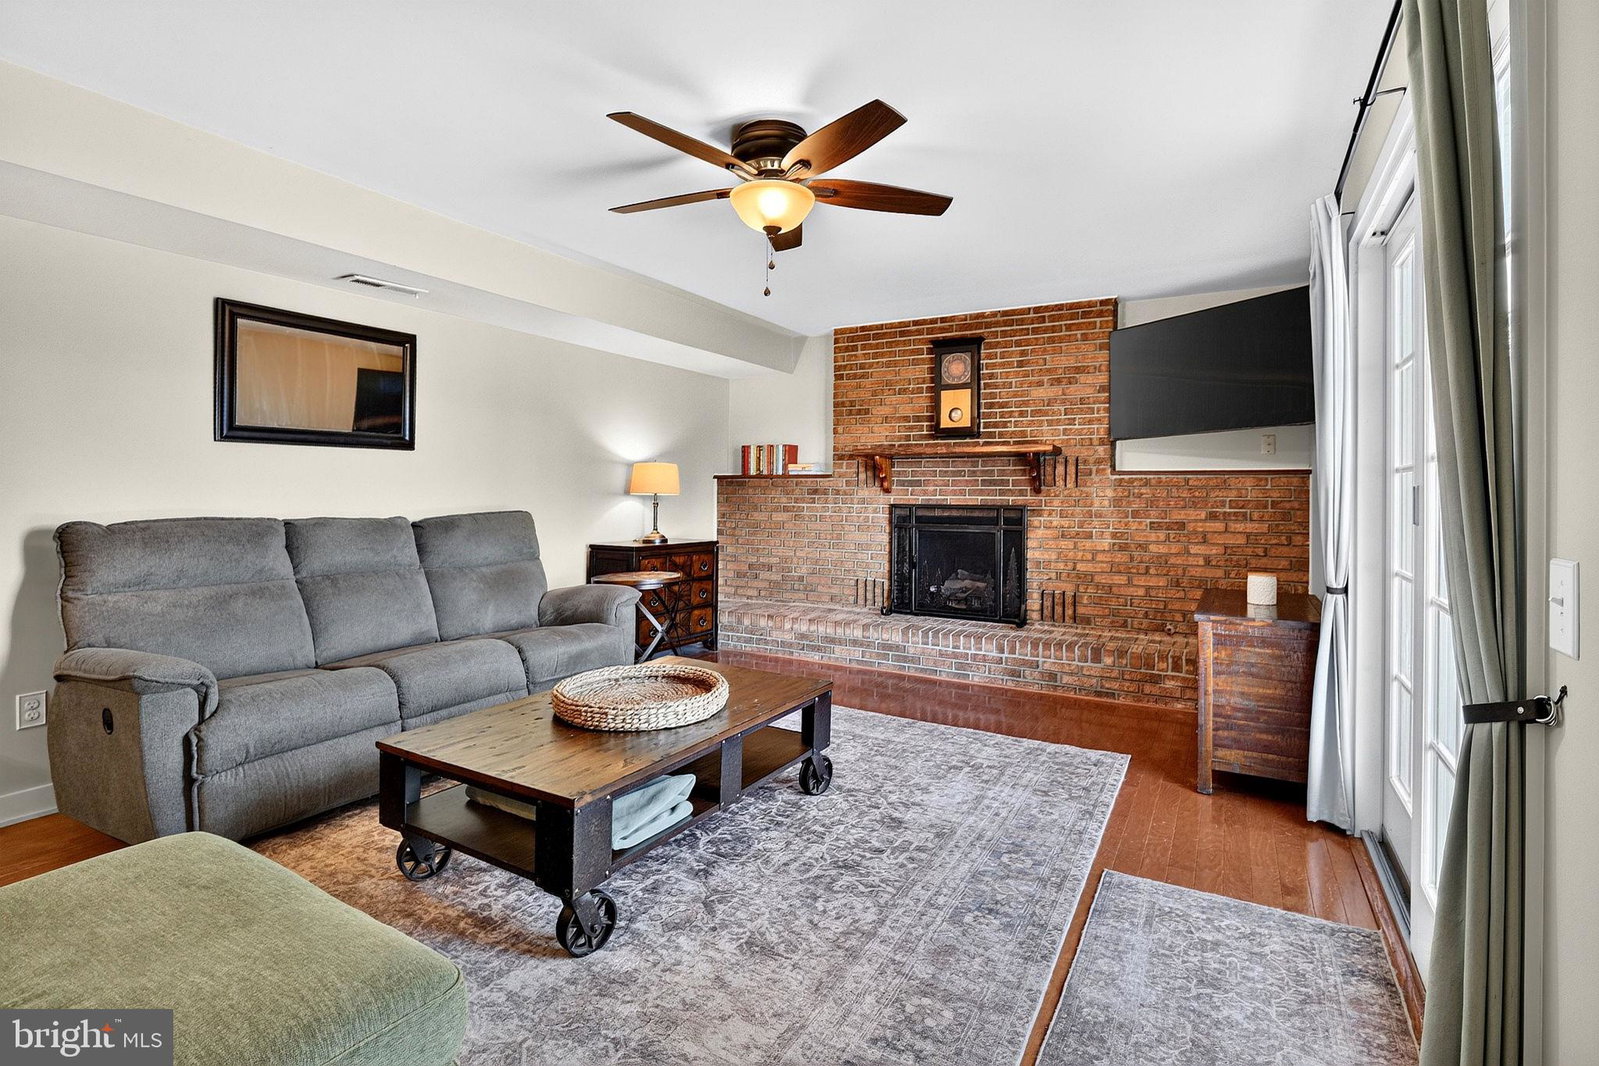
Welcome home to this beautifully maintained 3-bedroom, 2.5-bath split-level in a quiet and tranquil neighborhood in desirable East Windsor! Pride of ownership shines throughout this move-in-ready home, where thoughtful updates and quality improvements provide both comfort and peace of mind. Recent upgrades include a gas furnace and central air conditioner (2026), a stunning remodeled primary ensuite bath (2025), and an extensive update to the main level featuring newer doors, recessed lighting, custom woodwork, baseboards, window and door casings, fresh paint, and luxury vinyl kitchen flooring (2023). Additional improvements include Vytex double-hung windows (2022) (which are covered by a warranty that transfers with the sale), a kitchen appliance package (2021), gas hot water heater (2017), Andersen French wood sliding patio door (2015), a vinyl fence providing privacy and security (2015), front and rear paver walkways, retaining walls, storage shed, GAF High-Definition shingle roof with complete gutter system and gutter guards (2013), and an upgraded electrical panel (2012). Step outside to a beautifully and extensively landscaped, private, spacious and fully fenced in backyard retreat providing additional peace of mind for children and pets. It is the perfect setting for your morning coffee, entertaining guests, or simply relaxing at the end of the day. Lovingly cared for and meticulously updated, this home is truly ready for its next chapter.
/u.realgeeks.media/laurenkerrrealty/ChatGPT_Image_Jan_12,_2026_at_01_19_12_PM.png)
Additional Information
- Area
- East Windsor Twp (21101)
- Subdivision
- Devonshire
- Interior Features
- Shower Stall, Tub Shower, Traditional Floorplan, Formal Dining, Bath in Primary Bedroom, Recessed Lighting, Wood Floors, Other, Separate Dining Room
- School District
- East Windsor Regional
- High School
- Hightstown
- Fireplaces
- 1
- Flooring
- Hardwood, Tile
- Garage Spaces
- 2
- Exterior Features
- Lighting, Extensive Hardscape, Rain Gutters, Sidewalk, Street Lights
- Heating
- Forced Air
- Cooling
- Central Air
- Roof
- Architectural
- Water
- Public
- Sewer
- Public Sewer
Mortgage Calculator
Listing courtesy of Coldwell Banker Realty. Contact: