7 Monroe Pl, Cranbury, NJ 08512
- $1,335,000
- 5
- BD
- 3
- BA
- 4,682
- SqFt




- List Price
- $1,335,000
- Price Change
- ▼ $40,000 1784077321
- Days on Market
- 52
- Status
- ACTIVE
- MLS#
- NJMX2012364
- Bedrooms
- 5
- Bathrooms
- 3
- Full Baths
- 3
- Living Area
- 4,682
- Lot Size (Acres)
- 0.92
- Style
- Colonial
- Year Built
- 1987
- County
- Middlesex
- School District
- Cranbury Township Public Schools
Property Description
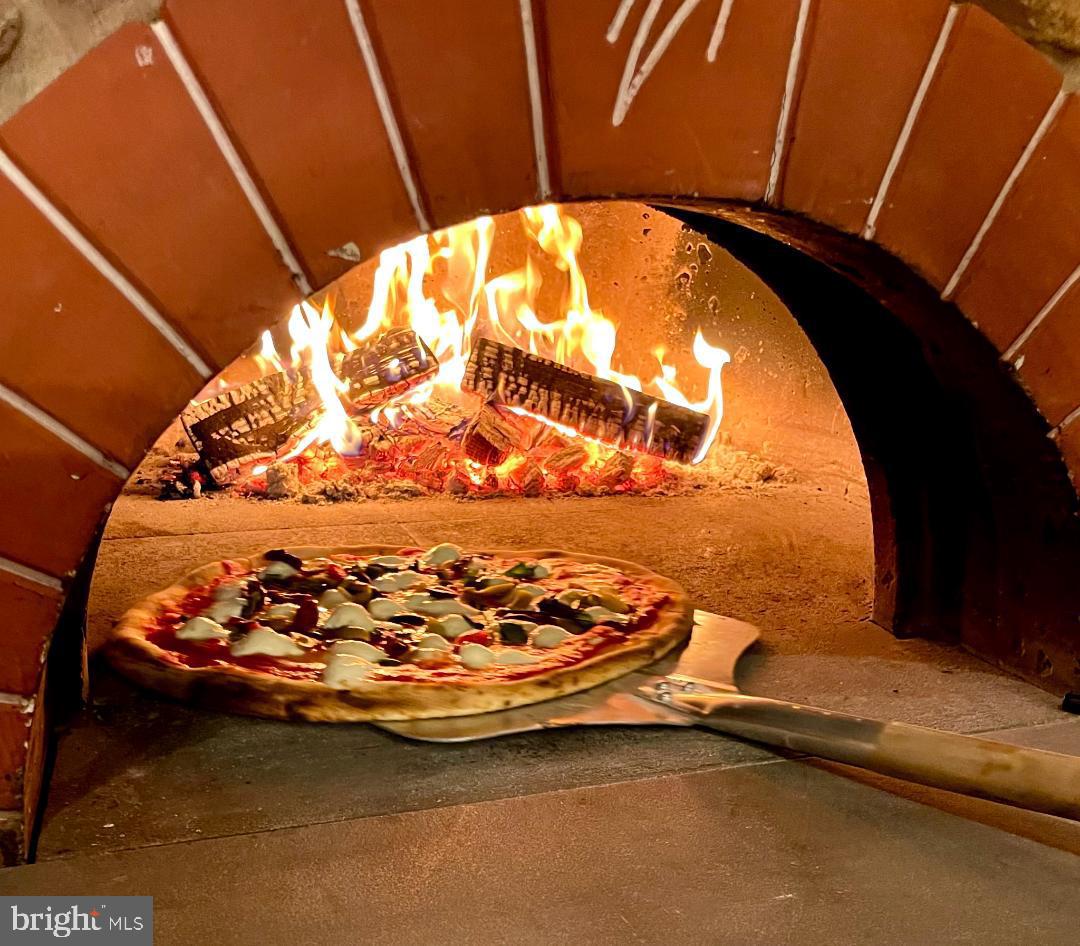
Welcome to this exceptional 5-bedroom, 3-full-bath Colonial in the highly sought-after Shadow Oaks community. Offering nearly 4,700 square feet of living space, including approximately 2,000 square feet of custom additions, this home combines luxury, functionality, and impressive scale. The flexible floor plan features a spacious (26*16 sq ft) first-floor bedroom with private patio access and an adjacent full bath, ideal for guests, multigenerational living, or a home office. The open-concept main level seamlessly connects the living room, family room with wood-burning fireplace, and an expansive gourmet kitchen creating the perfect setting for entertaining. A paneled dining room overlooks the beautifully landscaped front yard, while the stunning massive( 23*23 sq ft) circular sunroom with a gas fireplace and walls of windows offers panoramic views of the private, tree-lined backyard. The expansive fully customized chef’s kitchen ( 25*21sq ft) is a true centerpiece, featuring premium Sub-Zero and Wolf appliances, custom Wood-Mode cabinetry, a Shaw farmhouse sink, wet bar, study nook, and an imported Italian Valoriani wood-fired pizza oven with its own dedicated chimney. Upstairs, the luxurious primary suite includes a walk-in closet and a beautifully renovated spa-like bath with skylight, double vanity, and bidet. Three additional bedrooms and a second fully renovated bath complete the level. Newly refinished hardwood floors, premium tile, fresh neutral paint, and updated windows enhance the home’s appeal throughout. The finished basement provides versatile living space with built-in bookcases, custom storage, and plumbing already in place for a future bath. A unique wine cellar, accessible by a spiral staircase from the sunroom, includes cabinetry, a sink, water connection, and a large in-ground electronic safe. Outside, expansive bluestone patios surround the rear of the home, overlooking a fenced, professionally landscaped backyard with mature trees that create a private outdoor retreat. Located in the highly regarded Cranbury School and Princeton High School district, just minutes from downtown Cranbury, restaurants, shopping, Route 130, and the New Jersey Turnpike, this one-of-a-kind home offers an exceptional blend of luxury, comfort, and convenience. A rare opportunity not to be missed.
/u.realgeeks.media/laurenkerrrealty/ChatGPT_Image_Jan_12,_2026_at_01_19_12_PM.png)
Additional Information
- Area
- Cranbury Twp (21202)
- Subdivision
- Shadow Oaks
- Taxes
- $14335
- Interior Features
- Ceiling Fan(s), Kitchen - Eat-In, Primary Bath(s), Upgraded Countertops, Dining Area, Entry Level Bedroom, Floor Plan - Open, Pantry, Built-Ins, Walk-in Closet(s), Wine Storage, Wood Floors
- School District
- Cranbury Township Public Schools
- High School
- Princeton H.S.
- Fireplaces
- 1
- Fireplace Description
- Gas/Propane, Mantel(s)
- Flooring
- Wood
- Garage
- Yes
- Garage Spaces
- 2
- Heating
- Forced Air
- Heating Fuel
- Natural Gas
- Cooling
- Central A/C, Ceiling Fan(s)
- Roof
- Asphalt, Shingle
- Utilities
- Under Ground
- Water
- Public
- Sewer
- On Site Septic
Mortgage Calculator
Listing courtesy of Century 21 Abrams & Associates, Inc.. Contact: 6097507300