1000 Bluebird Ln Unit #COVINGTON, Perkasie, PA 18944
- $834,185
- 4
- BD
- 3
- BA
- 3,405
- SqFt







- List Price
- $834,185
- Price Change
- ▲ $515 1788373249
- Days on Market
- 351
- Status
- ACTIVE
- MLS#
- PABU2106458
- Bedrooms
- 4
- Bathrooms
- 3
- Full Baths
- 2
- Half Baths
- 1
- Living Area
- 3,405
- Lot Size (Acres)
- 0.24
- Style
- Traditional
- Year Built
- 2026
- County
- Bucks
- School District
- Pennridge
Property Description
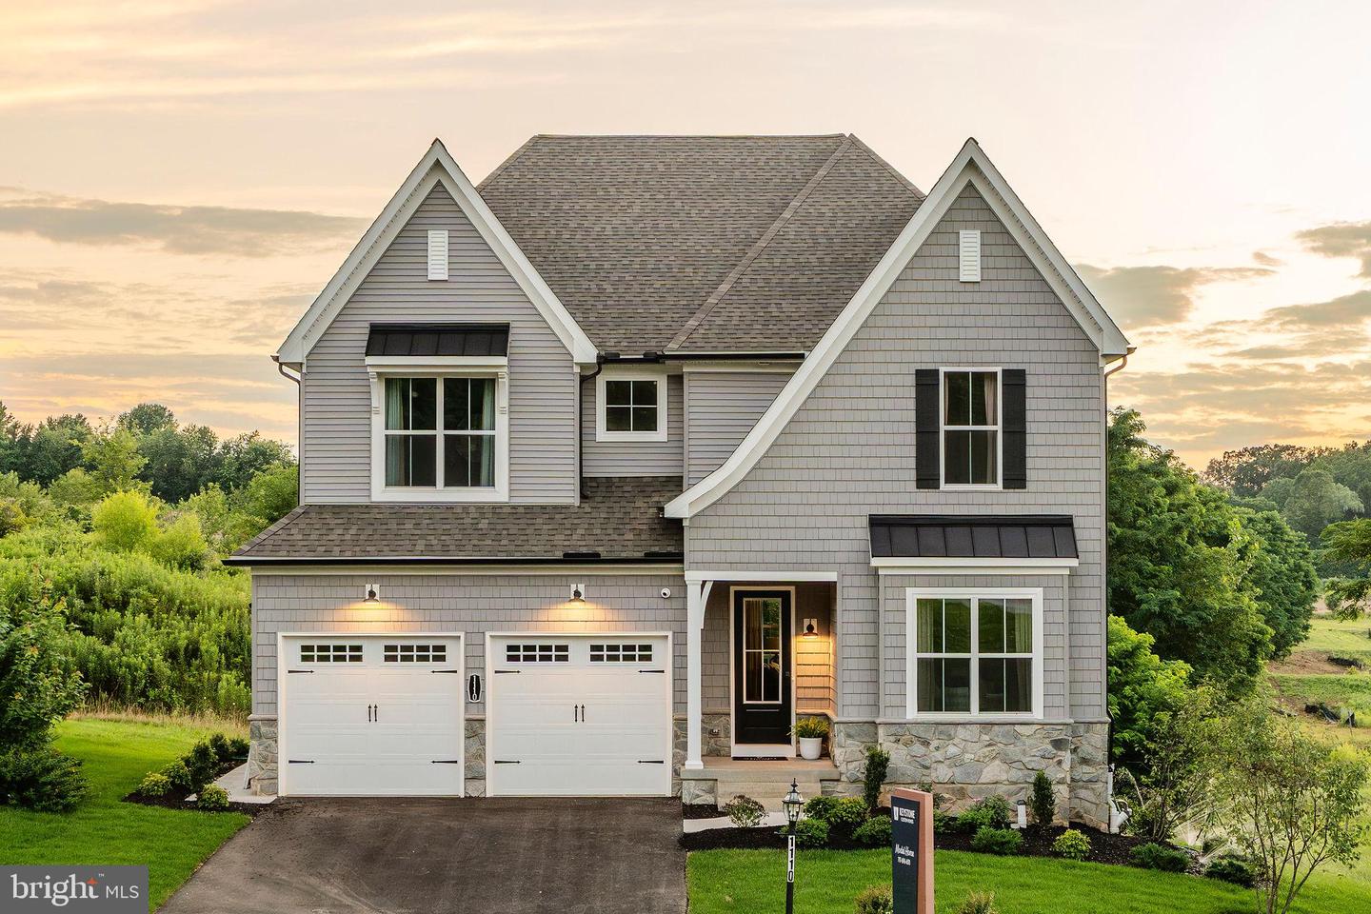
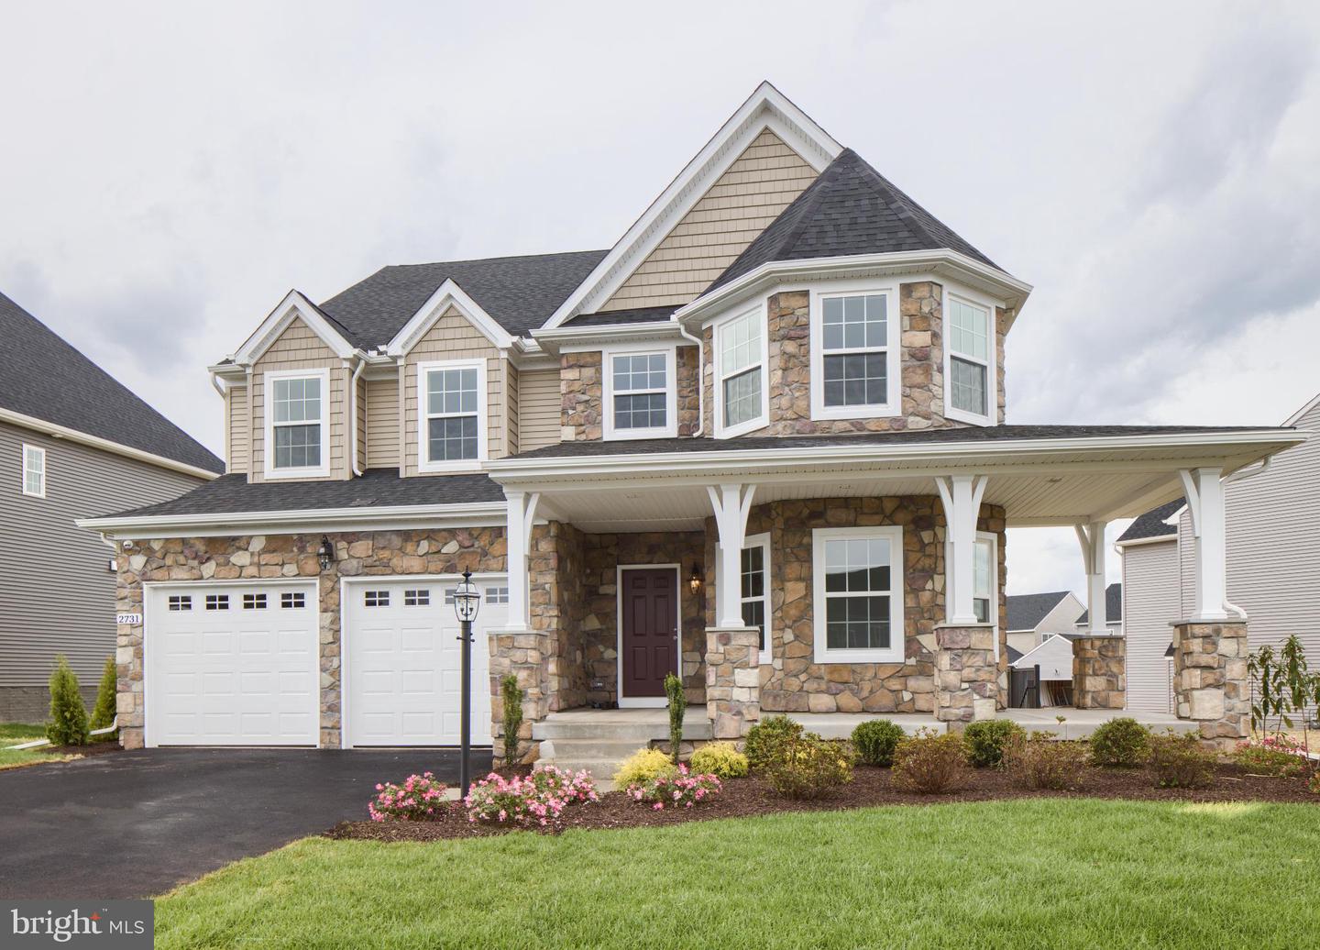
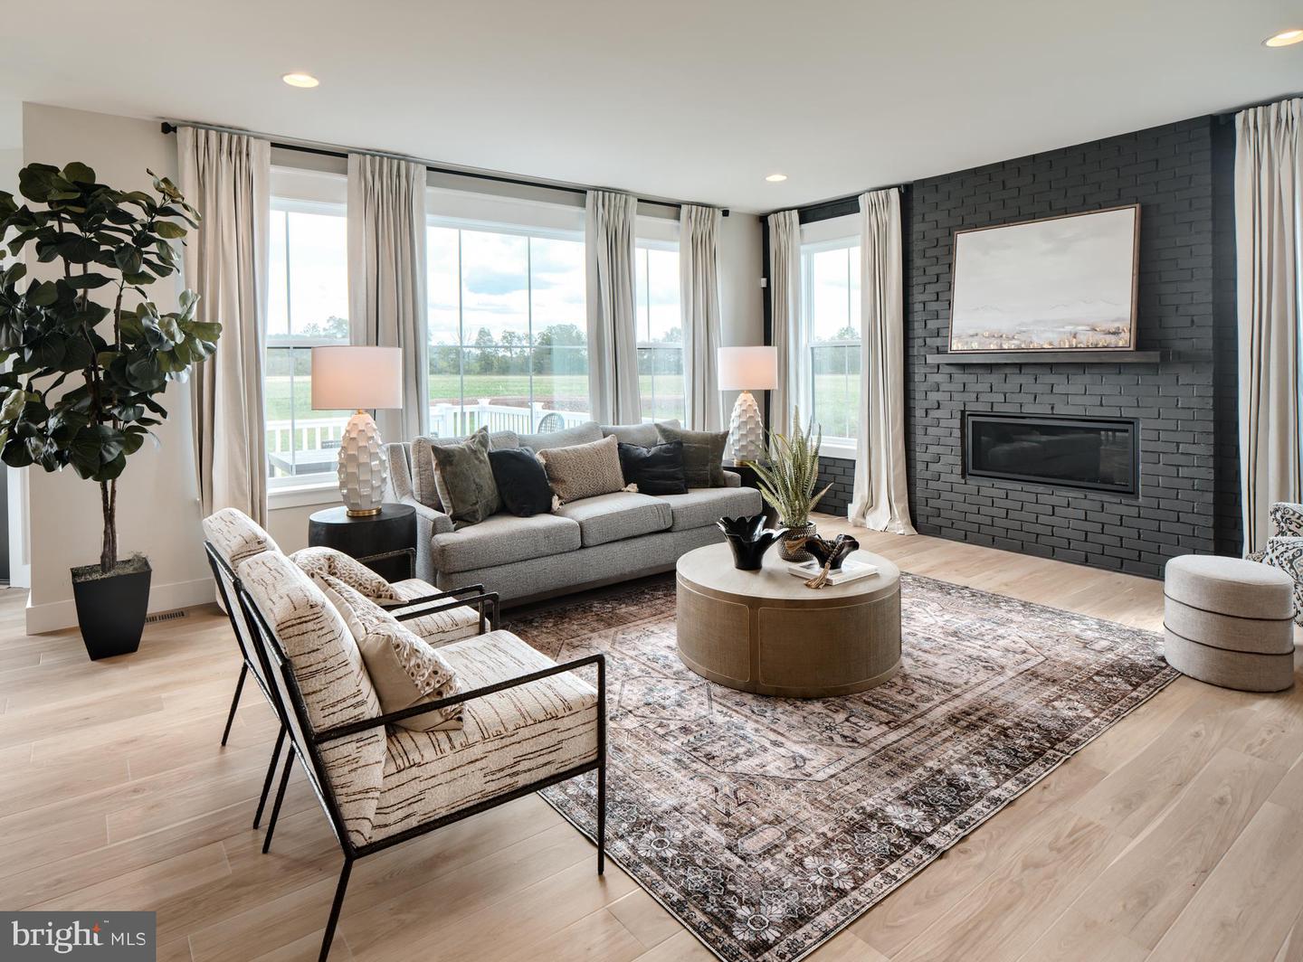
Welcome to Enclave at Everleigh Woods, a community of custom homes for sale in Perkasie, PA. With 24 single-family homesites, each averaging about 1/5 acre, you’ll have the perfect amount of space to design and build the home of your dreams. Conveniently located just off Route 476, commuting to nearby cities is quick and easy. Spend a day in Philadelphia enjoying world-class dining, shopping, and entertainment, or stay closer to home with just a short 2-mile drive into downtown Perkasie. There, you’ll find local favorites like The Perk, Free Will Brewing, and Ram’s Pint House & Rooftop Lounge. Outdoor enthusiasts will love the nearby green spaces, including Lake Lenape Park and Perkasie Dog Park. Families will also appreciate the community’s proximity to schools, with options for every age just 3 miles away. Enclave at Everleigh Woods offers the perfect balance of convenience, community, and custom living. Enclave at Everleigh Woods offers a variety of customizable floorplans, each with over 10,000 structural and decorative customizations. Looking for more customization? Additional changes are available through our Design Time option. Your Designer will be with you every step of the way to help bring your vision to life. Our quality homes are backed with an industry-leading 20-year warranty structural warranty. Learn more about how Keystone Custom Homes are 80% more efficient than used homes and 50% more efficient than other new homes. The Covington is one of our most popular floorplans due to its beautiful open layout and spacious rooms. The front entry guides you into the heart of the home, passing a Study, Powder Room, and formal Dining Room. The Kitchen, Breakfast Area, and Family Room offer lots of space to live and entertain. The Kitchen boasts an eat-in island and large walk-in pantry. Upstairs, the luxurious Owner's Suite has a private bath and dual walk-in closets. 3 additional bedrooms with walk-in closets and another full bath complete the second floor. A 2-car Garage is included with the home.
/u.realgeeks.media/laurenkerrrealty/ChatGPT_Image_Jan_12,_2026_at_01_19_12_PM.png)
Additional Information
- Area
- East Rockhill Twp (10112)
- Subdivision
- None Available
- HOA Fee
- $110
- HOA Frequency
- Monthly
- School District
- Pennridge
- Elementary School
- R Deibler
- Middle School
- Pennridge North
- High School
- Pennridge
- Garage
- Yes
- Garage Spaces
- 2
- Heating
- Central
- Heating Fuel
- Natural Gas
- Cooling
- Central A/C
- Roof
- Shingle, Composite
- Water
- Public
- Sewer
- Public Sewer
Mortgage Calculator
Listing courtesy of Patriot Realty, LLC. Contact: (717) 963-2903