1010 Sweetbriar Rd, Perkasie, PA 18944
- $930,000
- 5
- BD
- 4
- BA
- 4,123
- SqFt






- List Price
- $930,000
- Price Change
- ▼ $20,000 1788838259
- Days on Market
- 247
- Status
- ACTIVE
- MLS#
- PABU2109976
- Bedrooms
- 5
- Bathrooms
- 4
- Full Baths
- 3
- Half Baths
- 1
- Living Area
- 4,123
- Lot Size (Acres)
- 3.2
- Style
- Colonial, Dwelling w/Separate Living Area
- Year Built
- 1995
- County
- Bucks
- School District
- Pennridge
Property Description
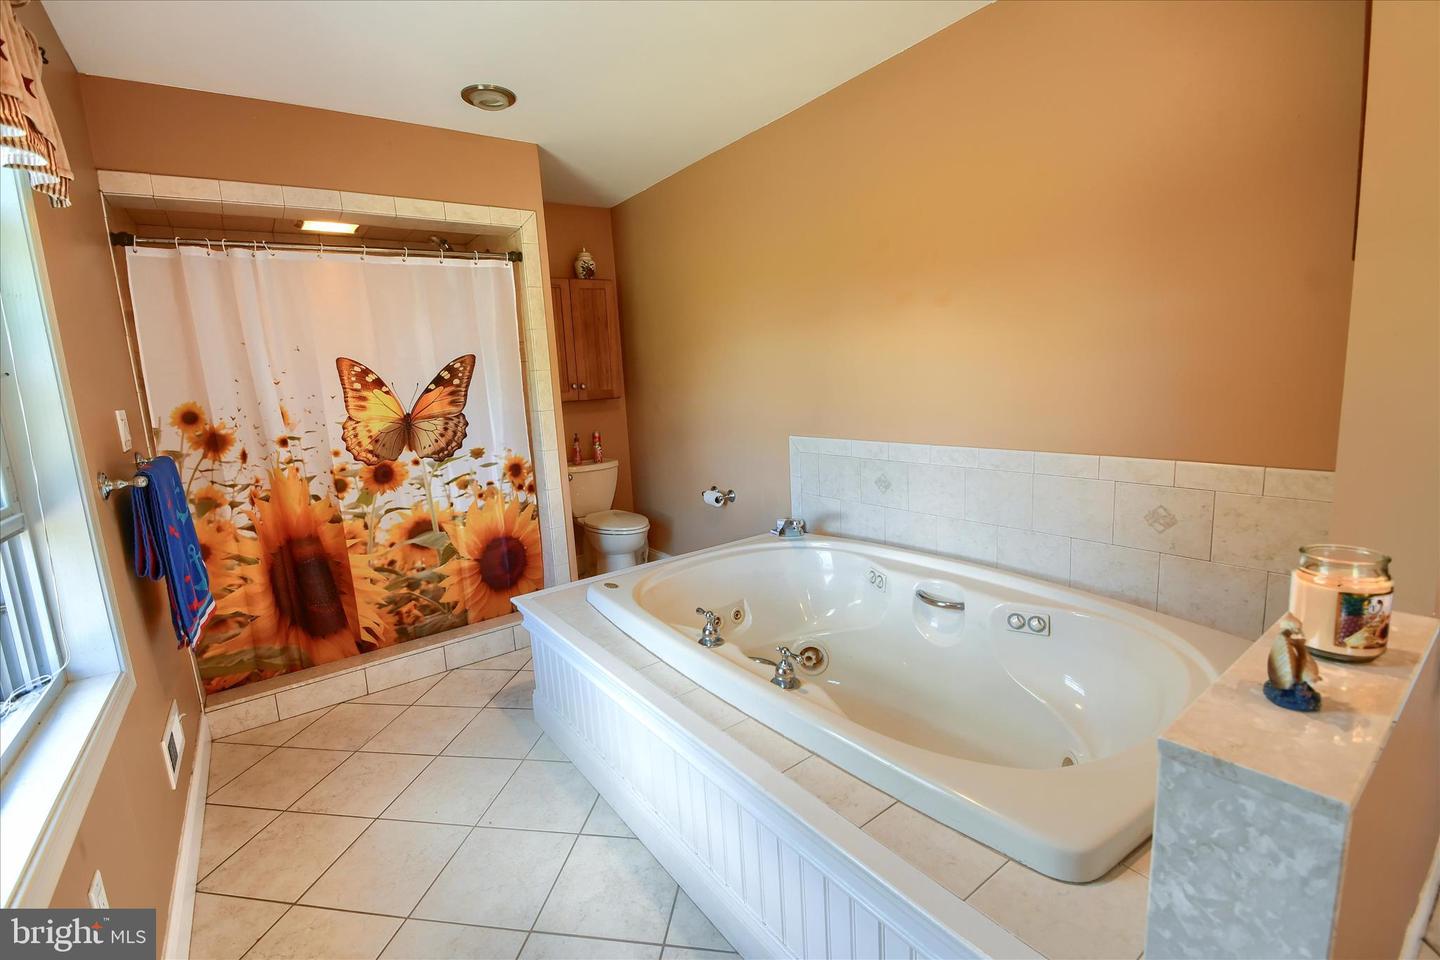
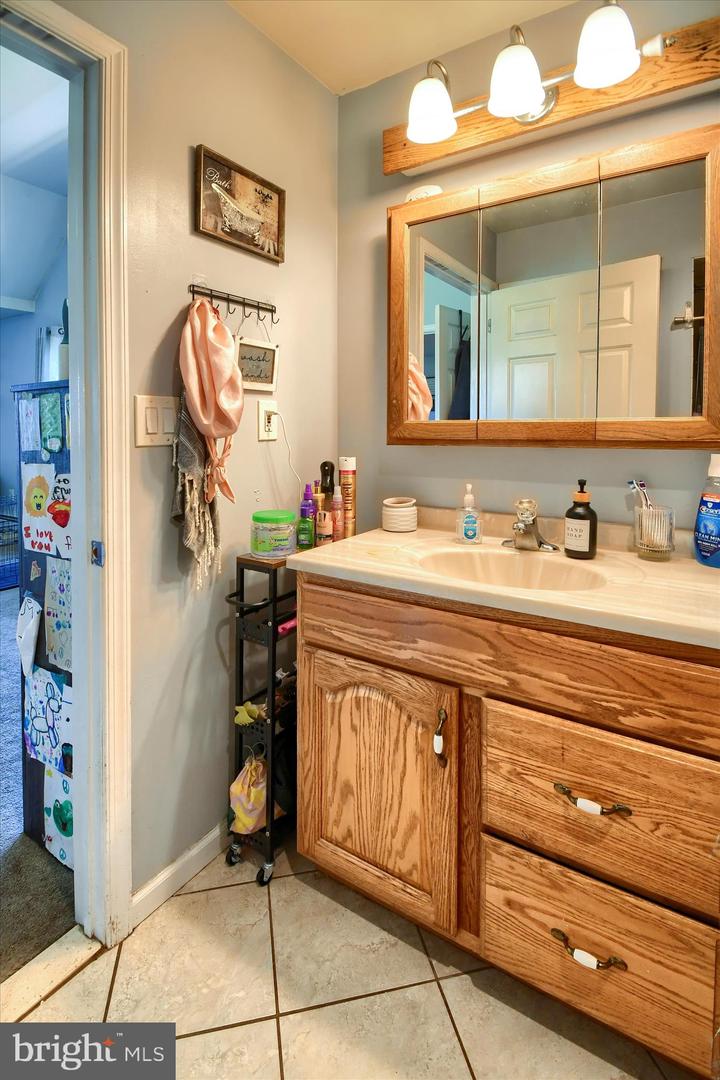
Multi Generational living at its absolute best!!! This is a one of a kind home in beautiful Bedminster, Bucks County, located in the highly desirable Pennridge School District. This amazing 5 Bedroom, 3 Full and 1 Half bath home is set on 3 open, picturesque acres. A charming covered front porch great for relaxing and enjoying the views, invites you inside, where you'll find spacious living areas filled with natural light. The heart of the home flows seamlessly to a large deck overlooking an in ground pool, ideal for entertaining and enjoying the beautiful backyard views. Car enthusiasts or hobbyists will enjoy the 2 car garage, plus an additional detached 2 car garage, providing abundant parking, workshop space, or storage space. There also is additional attic storage space above the second floor with walk up step access. One of the stand out features is the fully equipped Family/in-law suite, complete with its own private exterior entrance, (There is a stair glide chair if needed) a full kitchen, laundry area, living space, and bedroom with full bath - perfect for multi-generational living or guests. With acreage to enjoy, in-ground pool/spa, flexible living spaces, and a prime Bedminster location, this property offers exceptional value and a lifestyle that is hard to find. Don't miss this unique opportunity to own a one of a kind home in Bucks County.
/u.realgeeks.media/laurenkerrrealty/ChatGPT_Image_Jan_12,_2026_at_01_19_12_PM.png)
Additional Information
- Area
- Bedminster Twp (10101)
- Subdivision
- Sweet Briar
- Taxes
- $9912.88
- Interior Features
- 2nd Kitchen, Bathroom - Stall Shower, Breakfast Area, Carpet, Ceiling Fan(s), Family Room Off Kitchen, Formal/Separate Dining Room, Kitchen - Gourmet, Primary Bath(s), Recessed Lighting, Walk-in Closet(s), WhirlPool/HotTub, Wood Floors
- School District
- Pennridge
- Elementary School
- Bedminster
- Middle School
- Pennridge North
- High School
- Pennridge
- Fireplaces
- 1
- Fireplace Description
- Gas/Propane
- Flooring
- Carpet, Ceramic Tile, Hardwood, Vinyl
- Garage
- Yes
- Garage Spaces
- 4
- Pool Description
- In Ground, Pool/Spa Combo
- View
- Garden/Lawn
- Heating
- Forced Air
- Heating Fuel
- Propane - Owned
- Cooling
- Central A/C
- Roof
- Asphalt
- Utilities
- Cable TV Available, Electric Available, Propane
- Water
- Well
- Sewer
- On Site Septic
Mortgage Calculator
Listing courtesy of Iron Valley Real Estate Legacy. Contact: 2156607200