541 Stanford Rd, Fairless Hills, PA 19030
- $539,900
- 4
- BD
- 3
- BA
- 1,999
- SqFt






- List Price
- $539,900
- Days on Market
- 182
- Status
- ACTIVE UNDER CONTRACT
- MLS#
- PABU2114620
- Bedrooms
- 4
- Bathrooms
- 3
- Full Baths
- 2
- Half Baths
- 1
- Living Area
- 1,999
- Lot Size (Acres)
- 0.25
- Style
- Colonial
- Year Built
- 1991
- County
- Bucks
- School District
- Bristol Township
Property Description
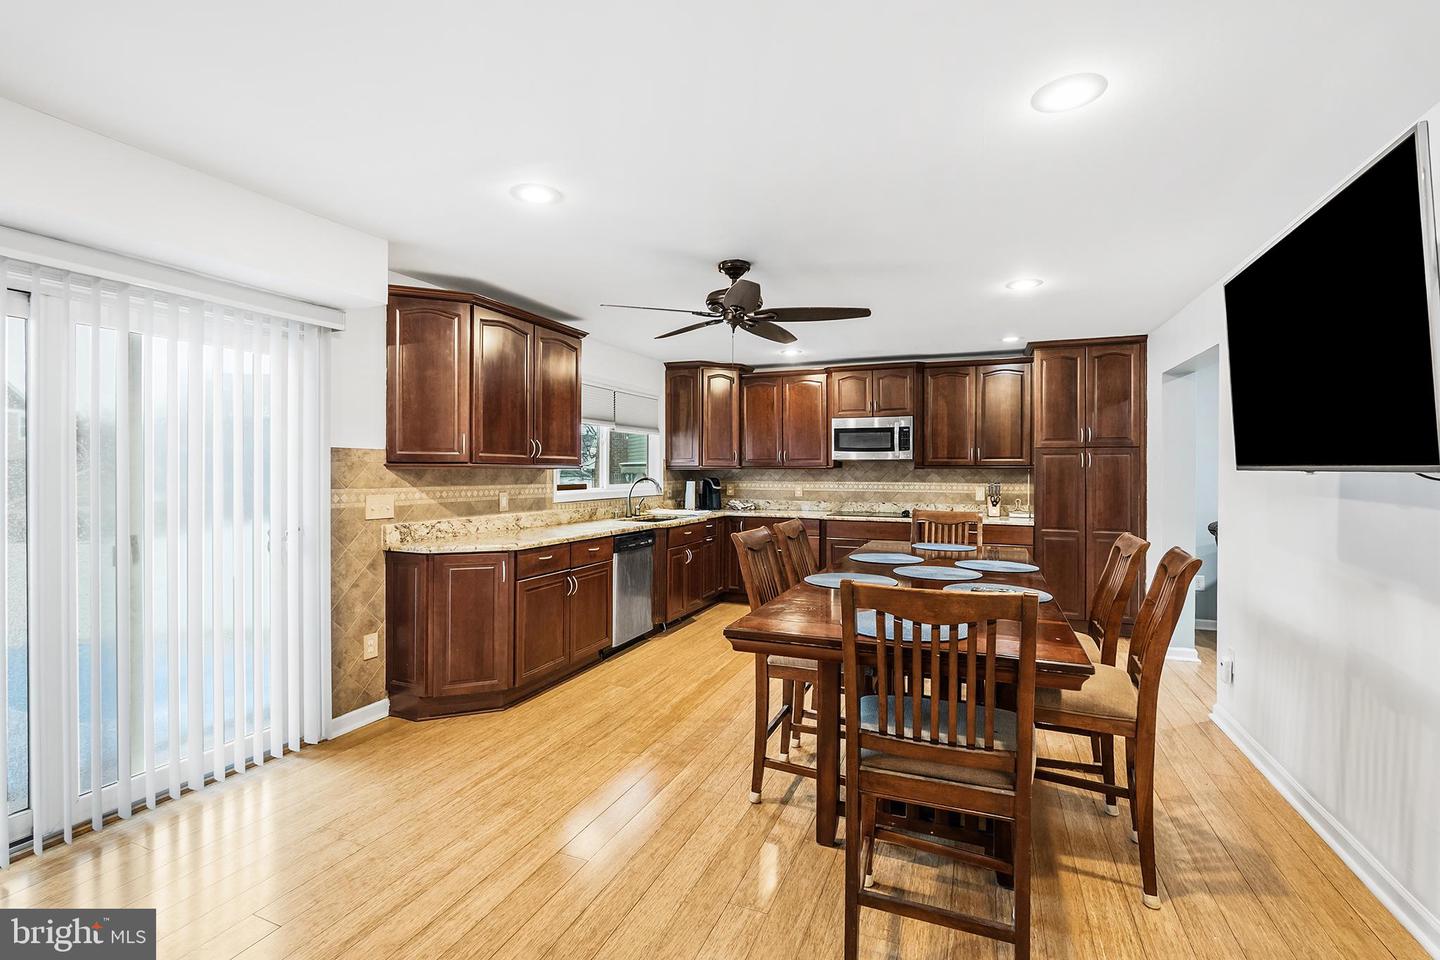
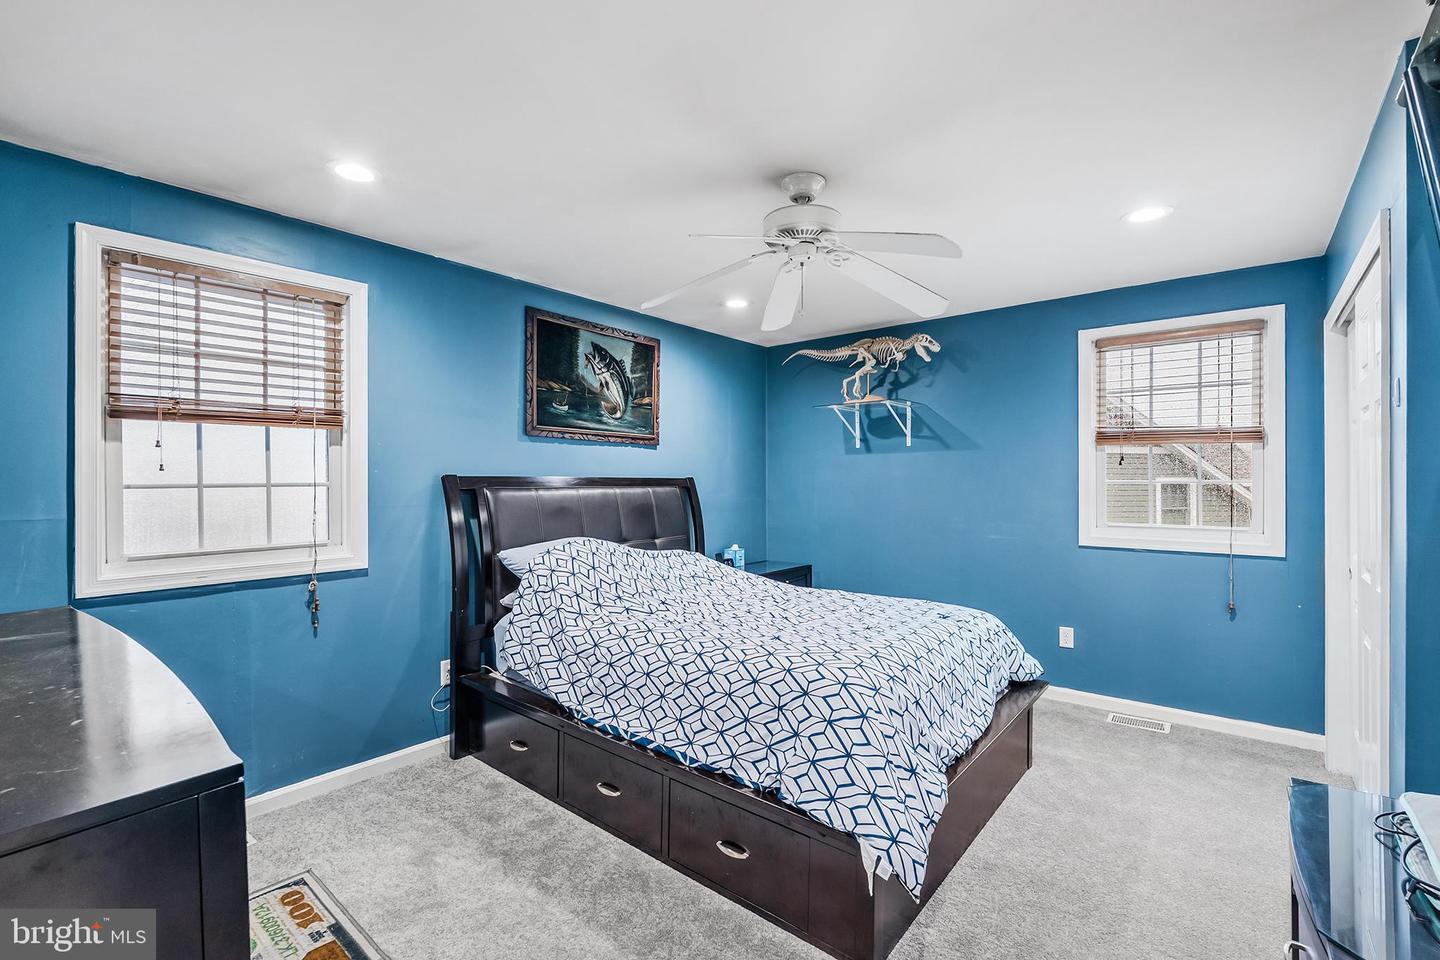
Nestled in the serene community of Wistarwood, this exquisite Colonial-style home offers a harmonious blend of luxury and comfort, perfect for those seeking an elevated lifestyle. With three levels of meticulously maintained living space, this home is designed to cater to both relaxation and entertainment. Step inside to discover a warm and inviting interior, where an open floor plan seamlessly connects the living areas. The spacious eat-in kitchen is a culinary enthusiast's dream, featuring stainless steel appliances, including a self-cleaning oven and ENERGY STAR-rated refrigerator, ensuring both style and efficiency. The kitchen flows effortlessly into the dining area and family room, adorned with recessed lighting and elegant chair railings, creating an ideal setting for gatherings. The home boasts four generously sized bedrooms, including a luxurious primary suite complete with a private bath, offering a tranquil retreat at the end of the day. Thoughtful built-ins and a pantry provide ample storage, while the combination of bamboo, ceramic tile, and plush carpeting throughout adds warmth and sophistication. Venture outside to your personal oasis, where extensive hardscaping and a beautifully designed deck invite you to unwind. The pool promises endless summer enjoyment, while the hot tub offers a perfect spot for relaxation under the stars. The property is surrounded by lush greenery, backing to trees that provide both privacy and a picturesque view of nature. The exterior features include a well-maintained yard with front, rear, and side spaces, ideal for outdoor activities or gardening. An attached garage with inside access ensures convenience, while the asphalt driveway provides ample parking for guests. This home is not just a residence; it's a lifestyle. Enjoy the tranquility of suburban living while being just moments away from local amenities. With its excellent condition and high-end features, this property is a rare find that promises comfort, elegance, and a sense of belonging. Experience the perfect blend of luxury and home in this stunning Wistarwood gem.
/u.realgeeks.media/laurenkerrrealty/ChatGPT_Image_Jan_12,_2026_at_01_19_12_PM.png)
Additional Information
- Area
- Bristol Twp (10105)
- Subdivision
- Wistarwood
- Taxes
- $8343
- Interior Features
- Kitchen - Eat-In, Primary Bath(s), Pantry, Built-Ins, Carpet, Ceiling Fan(s), Chair Railings, Combination Kitchen/Dining, Dining Area, Family Room Off Kitchen, Floor Plan - Open, Recessed Lighting, Wood Floors
- School District
- Bristol Township
- High School
- Truman Senior
- Flooring
- Vinyl, Bamboo, Carpet, Ceramic Tile
- Garage
- Yes
- Garage Spaces
- 2
- Exterior Features
- Sidewalks, Extensive Hardscape
- Pool Description
- In Ground
- View
- Trees/Woods
- Heating
- Forced Air
- Heating Fuel
- Oil
- Cooling
- Central A/C
- Roof
- Shingle
- Utilities
- Cable TV
- Water
- Public
- Sewer
- Public Sewer
Mortgage Calculator
Listing courtesy of Elfant Wissahickon-Chestnut Hill. Contact: 2152473600