0016 Baldwin Way, Silverdale, PA 18962
- $559,990
- 3
- BD
- 3
- BA
- 2,058
- SqFt



- List Price
- $559,990
- Price Change
- ▼ $10,000 1781560803
- Days on Market
- 138
- Status
- ACTIVE
- MLS#
- PABU2115642
- Bedrooms
- 3
- Bathrooms
- 3
- Full Baths
- 3
- Living Area
- 2,058
- Style
- Carriage House
- Year Built
- 2026
- County
- Bucks
- School District
- Pennridge
Property Description
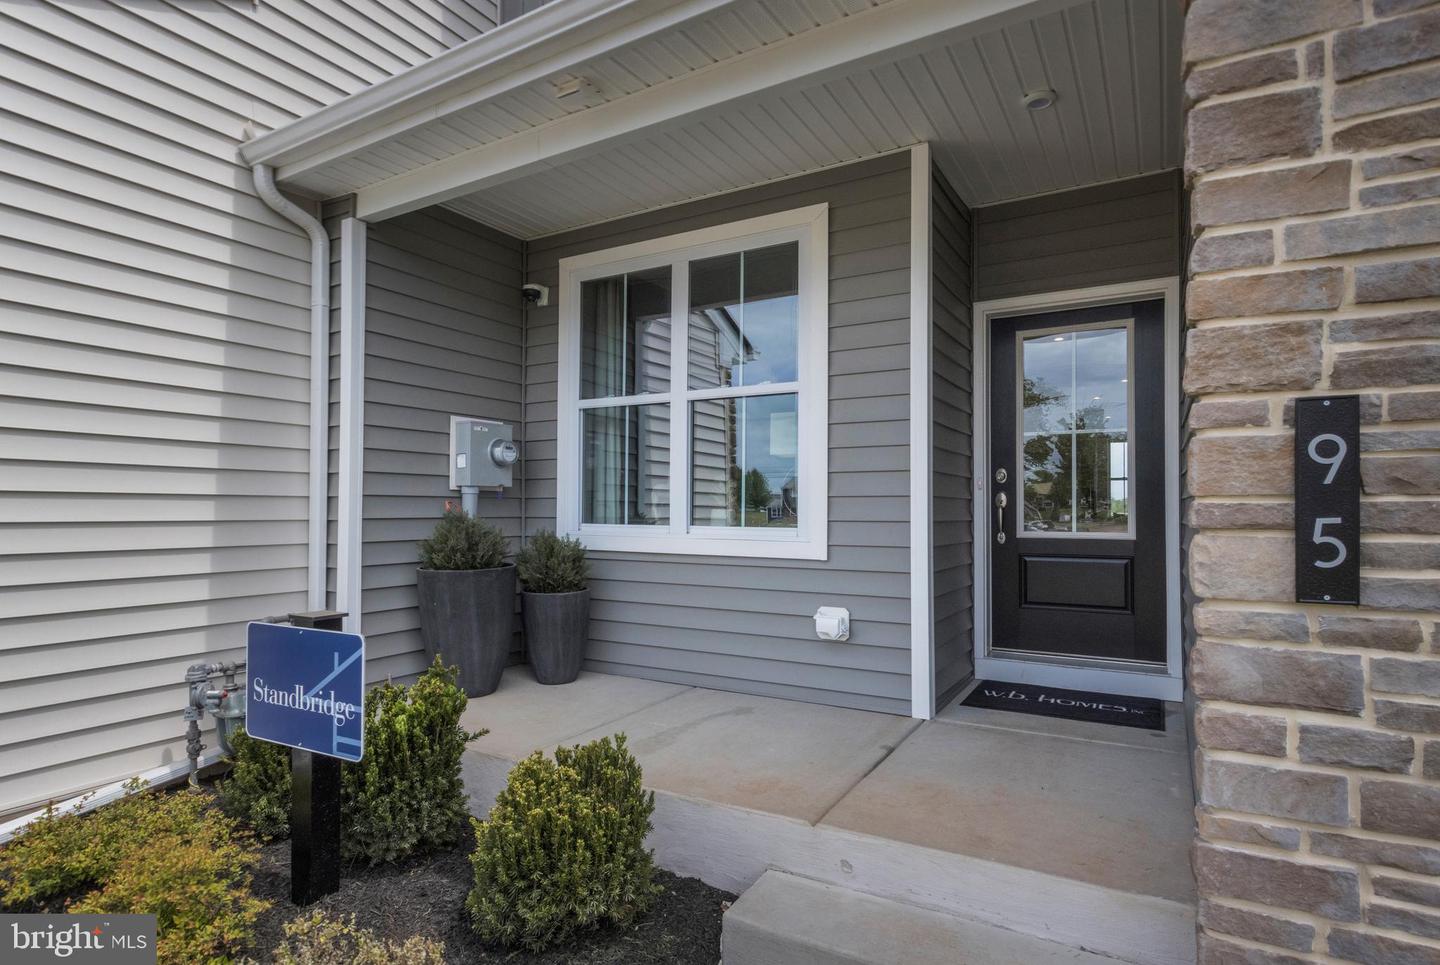
Discover the Standbridge Elite on Homesite 16 with a September/October Move -In!!!. Call to find out more about our Closing Cost Incentive! Entering this two-story townhome, you are welcomed by 9' ceilings and a warm foyer that is flanked by a versatile Den/Guest suite with a full bathroom on the main living level. Past the foyer is an open concept design where the kitchen, dining room, and great room are intertwined. In the spacious kitchen, the large central island, plentiful Century Kitchens cabinetry, quartz countertops and GE stainless steel appliances are sure to catch your eye. Just off the dining room you'll enter your sunroom with access to the outdoor deck is the perfect place to enjoy those nice Summer days. Upstairs, the owner's suite features volume ceilings, a large walk in closet, and luxurious owner's bath with dual sink vanity, ceramic tile flooring, and glass enclosed shower with marble bench seat. Also found on this level of the home are two secondary bedrooms, a full hall bath, and convenient laundry room. Also featured on the Standbridge Elite is a full unfinished basement offering plentiful storage or the opportunity to add additional living space. Set within an exclusive enclave of just 51 two-story townhomes, Mason Square offers a rare opportunity to enjoy serene living in picturesque Bucks County, all just minutes from the vibrant communities of Perkasie, Chalfont, and Doylestown.
/u.realgeeks.media/laurenkerrrealty/ChatGPT_Image_Jan_12,_2026_at_01_19_12_PM.png)
Additional Information
- Area
- Silverdale Boro (10140)
- Subdivision
- Mason Square
- HOA Fee
- $585
- HOA Frequency
- Quarterly
- Interior Features
- Kitchen - Island, Pantry, Recessed Lighting, Sprinkler System, Air Filter System, Floor Plan - Open, Kitchen - Eat-In, Primary Bath(s), Walk-in Closet(s), Dining Area, Upgraded Countertops
- School District
- Pennridge
- Elementary School
- Seylar
- Middle School
- Pennridge Central
- High School
- Pennridge
- Flooring
- Hardwood, Carpet, Ceramic Tile
- Garage
- Yes
- Garage Spaces
- 1
- Heating
- Forced Air, Programmable Thermostat
- Heating Fuel
- Natural Gas
- Cooling
- Central A/C
- Roof
- Architectural Shingle
- Water
- Public
- Sewer
- Public Sewer
Mortgage Calculator
Listing courtesy of WB Homes Realty Associates Inc.. Contact: 2158003075