825 Highland Ave, Morrisville, PA 19067
- $729,000
- 3
- BD
- 3
- BA
- 2,502
- SqFt










- List Price
- $729,000
- Price Change
- ▼ $46,000 1786740558
- Days on Market
- 100
- Status
- ACTIVE
- MLS#
- PABU2116964
- Bedrooms
- 3
- Bathrooms
- 3
- Full Baths
- 2
- Half Baths
- 1
- Living Area
- 2,502
- Lot Size (Acres)
- 0.32
- Style
- Other
- Year Built
- 1930
- County
- Bucks
- School District
- Morrisville Borough
Property Description
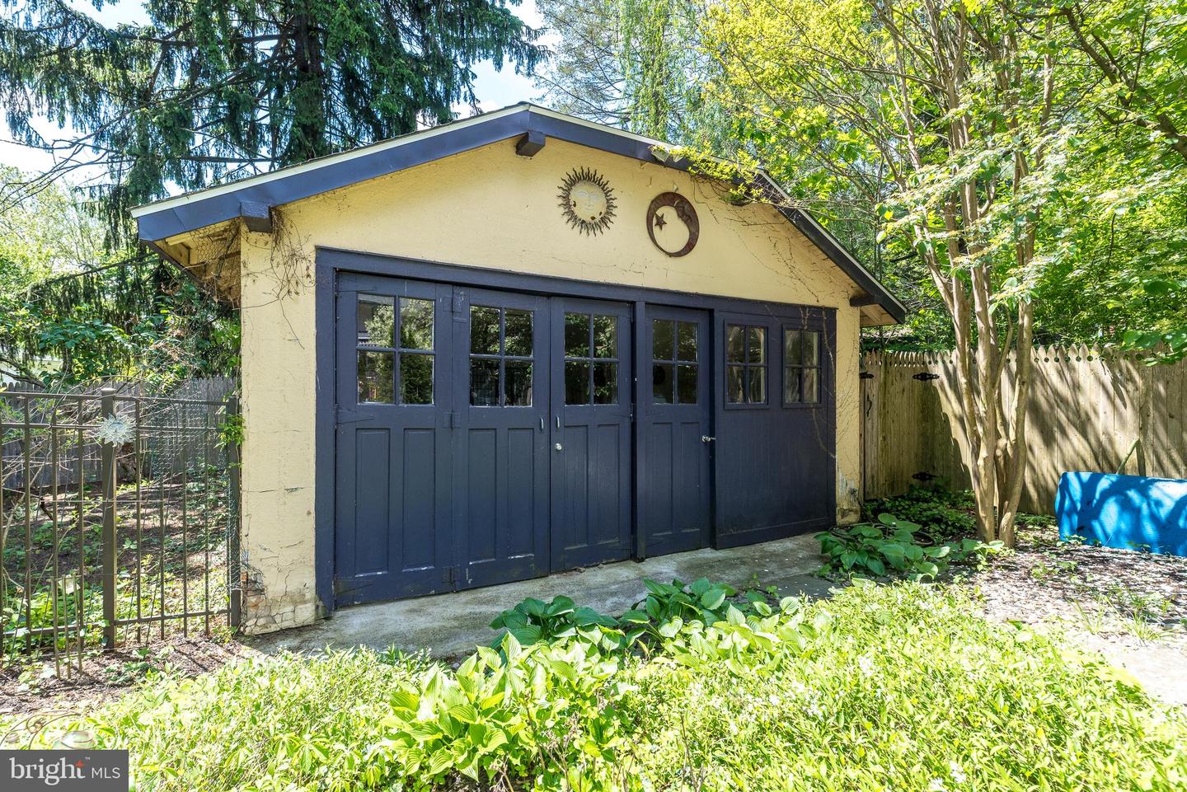
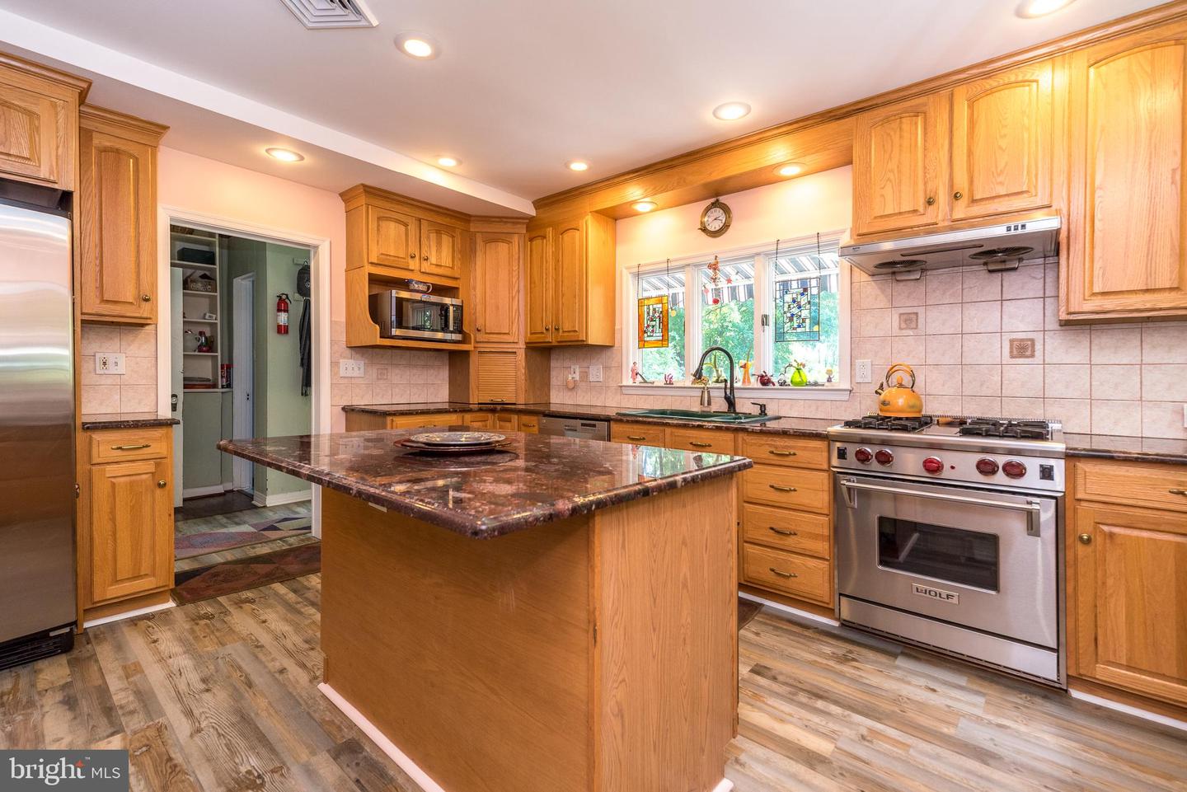
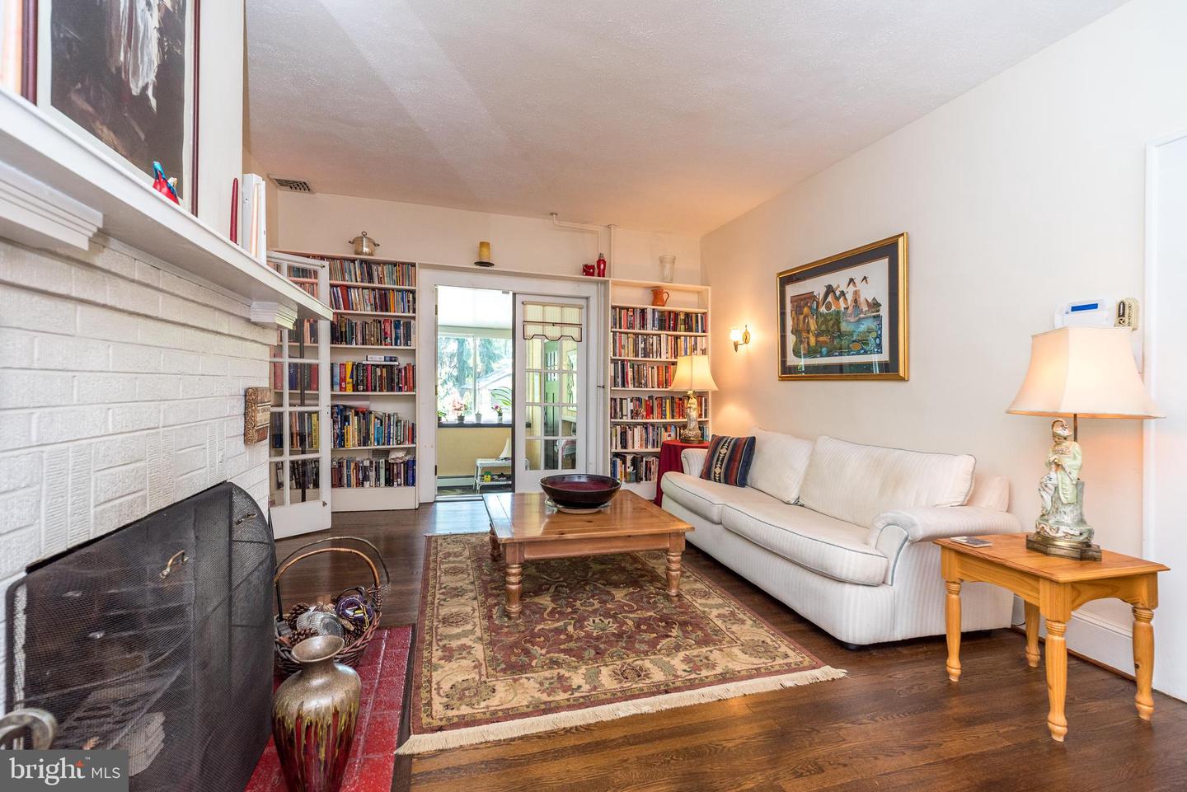
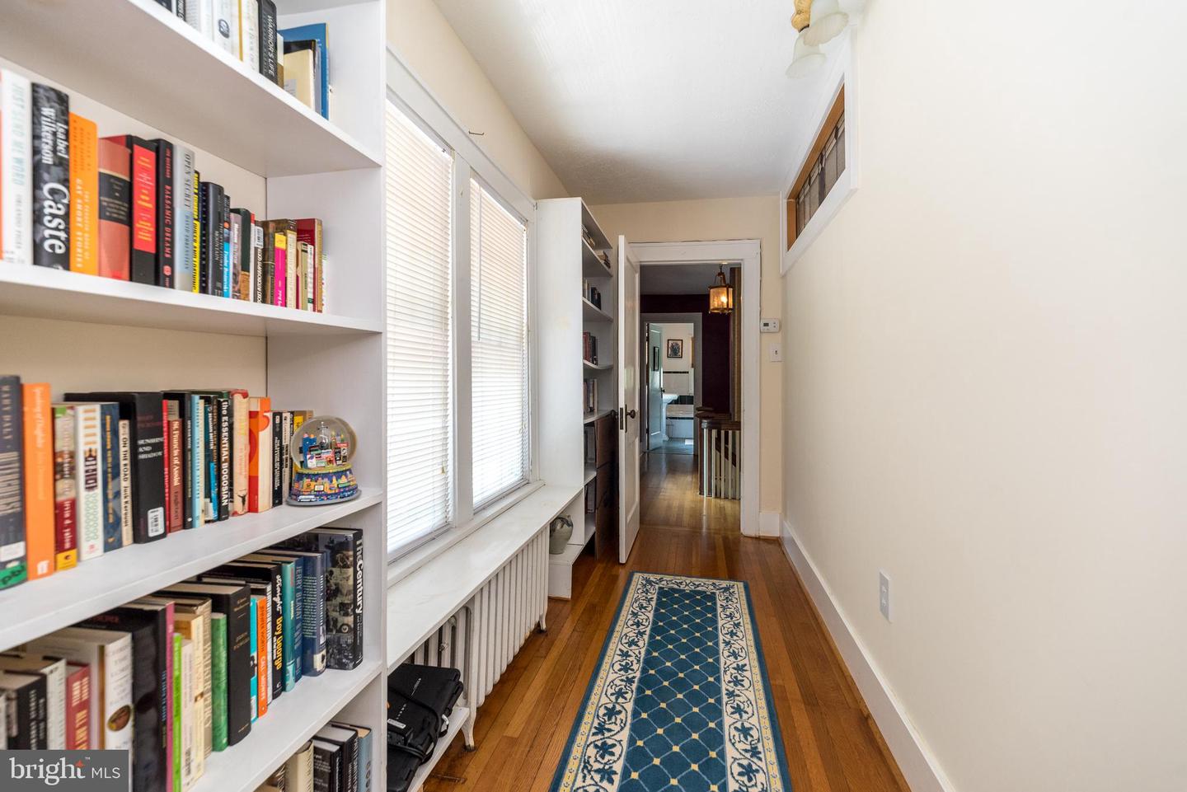
Welcome to this enchanting Italianate residence, gracefully nestled within an exclusive enclave of custom homes in one of Morrisville’s most historic and picturesque settings. Built in 1930 and rich with timeless character, this stately 3-bedroom, 2.5-bath home offers 2,509 square feet of beautifully maintained living space surrounded by lush gardens, mature trees, and incredible privacy. Situated directly across from the historic “Graystones Rock” site - where William Penn’s agents made the first land-purchase agreement with the Lenape tribe in 1682 - this property offers a rare opportunity to own a piece of living history while enjoying modern comfort and functionality.From the moment you arrive, the expansive front lawn, long private driveway with ample parking, and colorful landscaping create a storybook first impression. Step inside the welcoming foyer and immediately notice the rare solid Kentucky oak hardwood flooring flowing throughout the home, setting the tone for the warmth and craftsmanship found in every room. To the left of the foyer, the inviting sitting room exudes charm with custom built-in wooden bookcases, a beautiful brick-surround fireplace, and glass-paned doors leading to a versatile bonus room perfect for a TV room or office. The sitting room area also provides access to the heated solarium featuring flagstone flooring and a newer door opening to the backyard patio, creating a seamless indoor-outdoor connection. To the right of the foyer, the formal dining room is filled with natural light from numerous windows and showcases built-in cabinetry, making it ideal for entertaining and holiday gatherings. The dining room flows effortlessly into the thoughtfully designed kitchen featuring a large center island with breakfast bar seating and an extra oven for entertaining, maple cabinetry with glass-front accents, granite countertops, a neutral tiled backsplash, recessed lighting, and stainless steel appliances, including a chef’s dream Wolf gas range and oven. A convenient powder room completes the main level.Ascend the grand staircase to discover the oversized primary suite, originally designed as two separate rooms and thoughtfully combined into an expansive retreat. This luxurious space features hardwood flooring, a cozy sitting area with a stunning bay window, rich thick molding, and a charming bed nook surrounded by windows and complete with a ceiling fan. A private ensuite bathroom with a tiled walk-in shower adds modern functionality to this elegant retreat. Down a private hallway is an additional sun-filled bedroom surrounded by windows overlooking the peaceful rear yard - would also make a great home office, reading room, or creative space. On the opposite side of the upper level, another generously sized bedroom with ceiling fan enjoys privacy and shares a beautifully appointed hall bathroom featuring a jetted soaking tub, stall shower with clear glass enclosure, tile surround, and built-in hallway cabinets for additional storage.The full basement provides abundant storage space and houses the laundry area. It is also equipped with a BQ Basement waterproofing system, including stone wall coating and double sumps.Step outside to your own private backyard sanctuary surrounded by mature trees and extensive colorful foliage. A raised maintenance-free deck directly off the kitchen steps down to a larger entertaining deck ideal for outdoor dining. Wander through the lush gardens to the gated in-ground pool and spa area, complete with a newer pool liner 2023,newer cover 2024, and all pool equipment included. The charming pool house features vaulted ceilings with skylights, tile plank flooring, a hot water heater, and a full bathroom. Wooden bifold doors allow the space to function as an indoor-outdoor retreat for entertaining all summer long. Upgrades include a new roof (2024), central air conditioning (2023) 6 zone boiler. NY, NJ& Phila are easy access and just minutes to Yardley Boro.
/u.realgeeks.media/laurenkerrrealty/ChatGPT_Image_Jan_12,_2026_at_01_19_12_PM.png)
Additional Information
- Area
- Morrisville Boro (10124)
- Subdivision
- Morris Hgts
- Taxes
- $11014
- Interior Features
- Bathroom - Stall Shower, Built-Ins, Butlers Pantry, Floor Plan - Traditional, Kitchen - Eat-In, Kitchen - Island, Pantry, Primary Bath(s), Upgraded Countertops, Walk-in Closet(s), Wood Floors
- School District
- Morrisville Borough
- Fireplaces
- 1
- Fireplace Description
- Wood
- Flooring
- Hardwood, Luxury Vinyl Tile, Solid Hardwood, Tile/Brick, Wood
- Exterior Features
- Extensive Hardscape, Exterior Lighting, Outbuilding(s), Sidewalks, Stone Retaining Walls
- Pool Description
- In Ground, Pool/Spa Combo, Vinyl
- Heating
- Hot Water, Baseboard - Hot Water
- Heating Fuel
- Natural Gas
- Cooling
- Central A/C
- Water
- Public
- Sewer
- Public Sewer
Mortgage Calculator
Listing courtesy of Coldwell Banker Hearthside-Doylestown. Contact: (215) 340-3500