200 Mayfield Ln, Newtown, PA 18940
- $1,275,000
- 5
- BD
- 6
- BA
- 3,658
- SqFt




- List Price
- $1,275,000
- Price Change
- ▼ $124,000 1786242354
- Days on Market
- 169
- Status
- ACTIVE
- MLS#
- PABU2116982
- Bedrooms
- 5
- Bathrooms
- 6
- Full Baths
- 5
- Half Baths
- 1
- Living Area
- 3,658
- Lot Size (Acres)
- 0.14
- Style
- Other
- Year Built
- 2024
- County
- Bucks
- School District
- Council Rock
Property Description
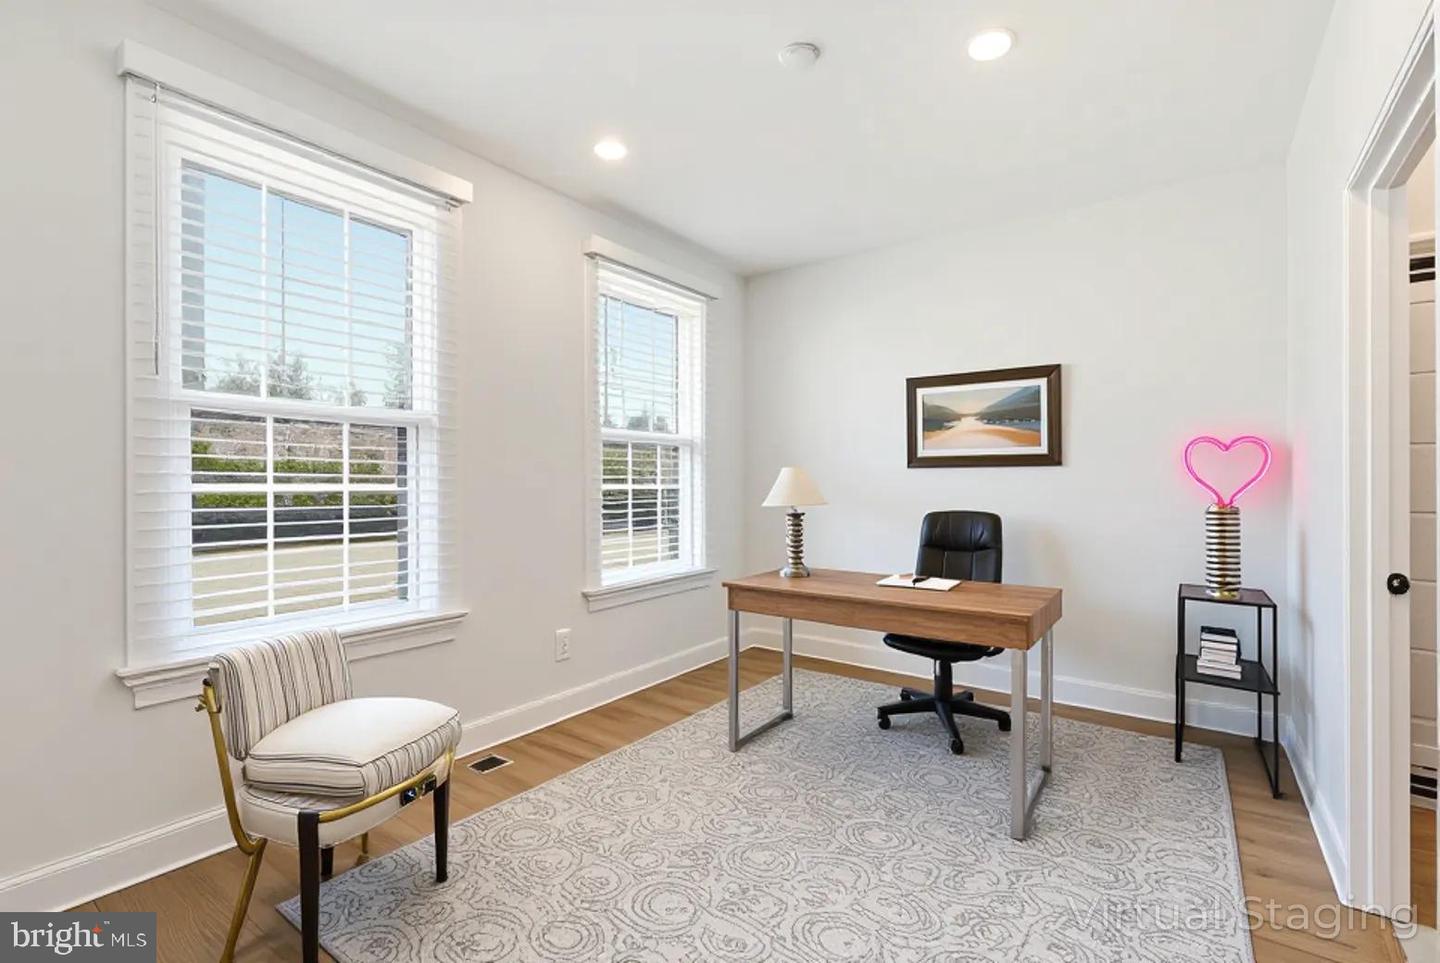
This distinguished property with stunning appeal both inside and out features over 3,600 square feet of living space, excluding the finished walk-out lower level. Constructed just two years ago, it showcases quality finishes throughout and offers a harmonious blend of contemporary style and modern amenities. The first-floor bedroom suite is complemented by a luxurious bathroom and walk-in closet, providing an ideal space for guests or family members. A dedicated dining room accommodates formal gatherings, while the open-concept layout seamlessly connects the gathering area, gourmet kitchen, and casual dining spaces, with direct access to a covered composite deck adding to entertainment space. Additional conveniences include a mudroom entry with custom cubbies and a spacious walk-in pantry, ensuring ample storage. Upstairs, there is a sizable primary suite connecting to a soothing master bath featuring his/her vanities. Additionally, there are three spacious bedrooms, two full bathrooms, and a flexible loft suitable for a variety of uses. The fully finished walk-out lower level boasts a full bathroom and opens to a paver patio. Exterior highlights include a fenced yard, a two-car attached garage, and a vibrant community featuring a dog park and seating areas with fire pits. Ideally located just outside Newtown Boro, this home provides quick access to the I-295 corridor and lies within the esteemed Council Rock School District, placing a wealth of amenities within easy reach.
/u.realgeeks.media/laurenkerrrealty/ChatGPT_Image_Jan_12,_2026_at_01_19_12_PM.png)
Additional Information
- Area
- Newtown Twp (10129)
- Subdivision
- Mayfield
- Taxes
- $13812
- HOA Fee
- $315
- HOA Frequency
- Monthly
- Interior Features
- Bathroom - Soaking Tub, Bathroom - Walk-In Shower, Breakfast Area, Combination Dining/Living, Combination Kitchen/Dining, Combination Kitchen/Living, Dining Area, Entry Level Bedroom, Family Room Off Kitchen, Floor Plan - Open, Formal/Separate Dining Room, Kitchen - Eat-In, Kitchen - Gourmet, Kitchen - Island, Kitchen - Table Space, Pantry, Primary Bath(s), Recessed Lighting, Upgraded Countertops, Walk-in Closet(s), Wood Floors
- Amenities
- Dog Park, Jog/Walk Path, Tot Lots/Playground
- School District
- Council Rock
- Fireplaces
- 1
- Fireplace Description
- Gas/Propane
- Garage
- Yes
- Garage Spaces
- 2
- Exterior Features
- Extensive Hardscape, Exterior Lighting
- Community Amenities
- Dog Park, Jog/Walk Path, Tot Lots/Playground
- View
- Garden/Lawn
- Heating
- Forced Air
- Heating Fuel
- Natural Gas
- Cooling
- Central A/C
- Water
- Public
- Sewer
- Public Sewer
Mortgage Calculator
Listing courtesy of Gina Spaziano Real Estate & Concierge Services. Contact: 2158767173