0037 Baldwin Way, Silverdale, PA 18962
- $539,990
- 3
- BD
- 3
- BA
- 1,878
- SqFt



- List Price
- $539,990
- Days on Market
- 95
- Status
- ACTIVE
- MLS#
- PABU2118276
- Bedrooms
- 3
- Bathrooms
- 3
- Full Baths
- 2
- Half Baths
- 1
- Living Area
- 1,878
- Style
- Carriage House
- Year Built
- 2025
- County
- Bucks
- School District
- Pennridge
Property Description
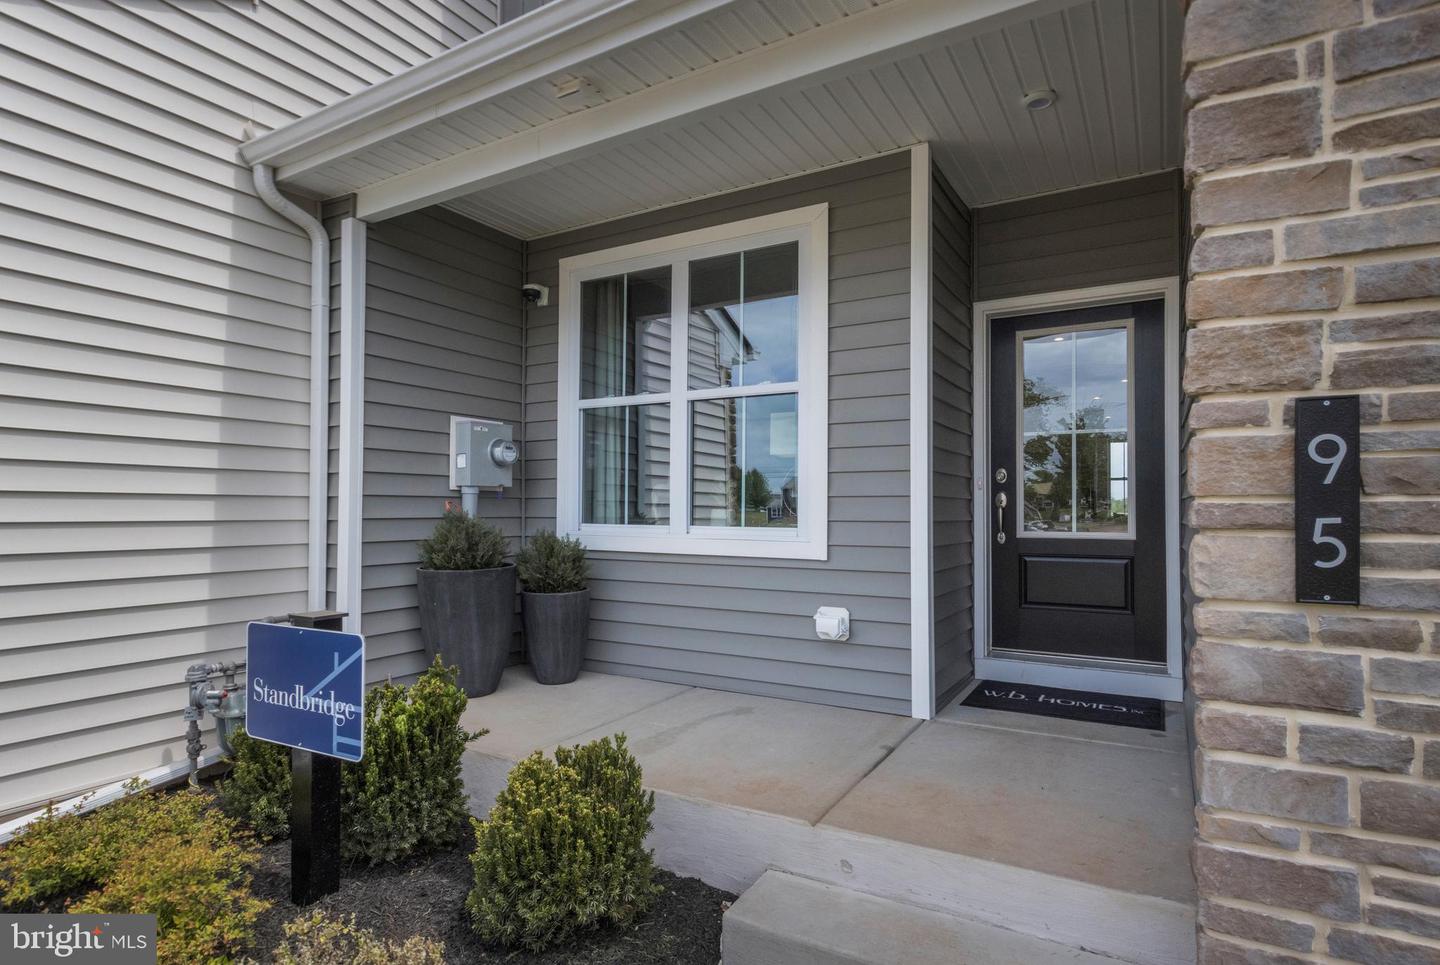
Don’t miss your opportunity to own the Standbridge Elite on Homesite 37 at Mason Square! With an October/November 2026 delivery, this beautifully appointed townhome is a perfect opportunity for buyers looking to make a move this fall. All interior selections have already been made, so you can enjoy a thoughtfully designed home without the wait or uncertainty of selecting finishes. Call today to learn more about our closing cost incentive! From the moment you enter, the Standbridge Elite makes a lasting impression with 9' ceilings, a welcoming foyer, and a versatile flex room—ideal for a home office, study, or quiet retreat. The main level features the open-concept living today's buyers are looking for, with the kitchen, dining area, and great room flowing seamlessly together. The impressive kitchen showcases a large center island, abundant Century Kitchens cabinetry, Quartz countertops, and GE stainless steel appliances, creating a stylish and functional space for both everyday living and entertaining. Upstairs, retreat to the spacious owner's suite featuring volume ceilings, a large walk-in closet, and a luxurious owner's bath with a dual-sink vanity, ceramic tile flooring, and glass-enclosed shower with a marble bench seat. Two additional bedrooms, a full hall bath, and a convenient laundry room complete the second floor. The full unfinished basement provides abundant storage and valuable potential for future additional living space. Mason Square is an exclusive enclave of only 51 two-story townhomes, offering a rare combination of low-maintenance living, beautiful Bucks County surroundings, and convenient access to Perkasie, Chalfont, and Doylestown. and Doylestown. Homesite 37 won't last! With selections complete, a fall 2026 delivery, and a closing cost incentive available, now is the time to make Mason Square your new home.
/u.realgeeks.media/laurenkerrrealty/ChatGPT_Image_Jan_12,_2026_at_01_19_12_PM.png)
Additional Information
- Area
- Silverdale Boro (10140)
- Subdivision
- Mason Square
- HOA Fee
- $585
- HOA Frequency
- Quarterly
- Interior Features
- Dining Area, Kitchen - Island, Pantry, Recessed Lighting, Sprinkler System, Air Filter System, Floor Plan - Open, Kitchen - Eat-In, Primary Bath(s), Walk-in Closet(s)
- School District
- Pennridge
- Elementary School
- Seylar
- Middle School
- Pennridge Central
- High School
- Pennridge
- Flooring
- Hardwood, Carpet, Ceramic Tile
- Garage
- Yes
- Garage Spaces
- 1
- Heating
- Forced Air, Programmable Thermostat
- Heating Fuel
- Natural Gas
- Cooling
- Central A/C
- Roof
- Architectural Shingle
- Water
- Public
- Sewer
- Public Sewer
Mortgage Calculator
Listing courtesy of WB Homes Realty Associates Inc.. Contact: 2158003075