5960 Honey Hollow Rd, Doylestown, PA 18902
- $2,325,000
- 4
- BD
- 4
- BA
- 4,903
- SqFt












- List Price
- $2,325,000
- Price Change
- ▼ $70,000 1783380777
- Days on Market
- 112
- Status
- ACTIVE
- MLS#
- PABU2121470
- Bedrooms
- 4
- Bathrooms
- 4
- Full Baths
- 3
- Half Baths
- 1
- Living Area
- 4,903
- Lot Size (Acres)
- 6.98
- Style
- Colonial, Carriage House, Craftsman
- Year Built
- 1760
- County
- Bucks
- School District
- New Hope-Solebury
Property Description
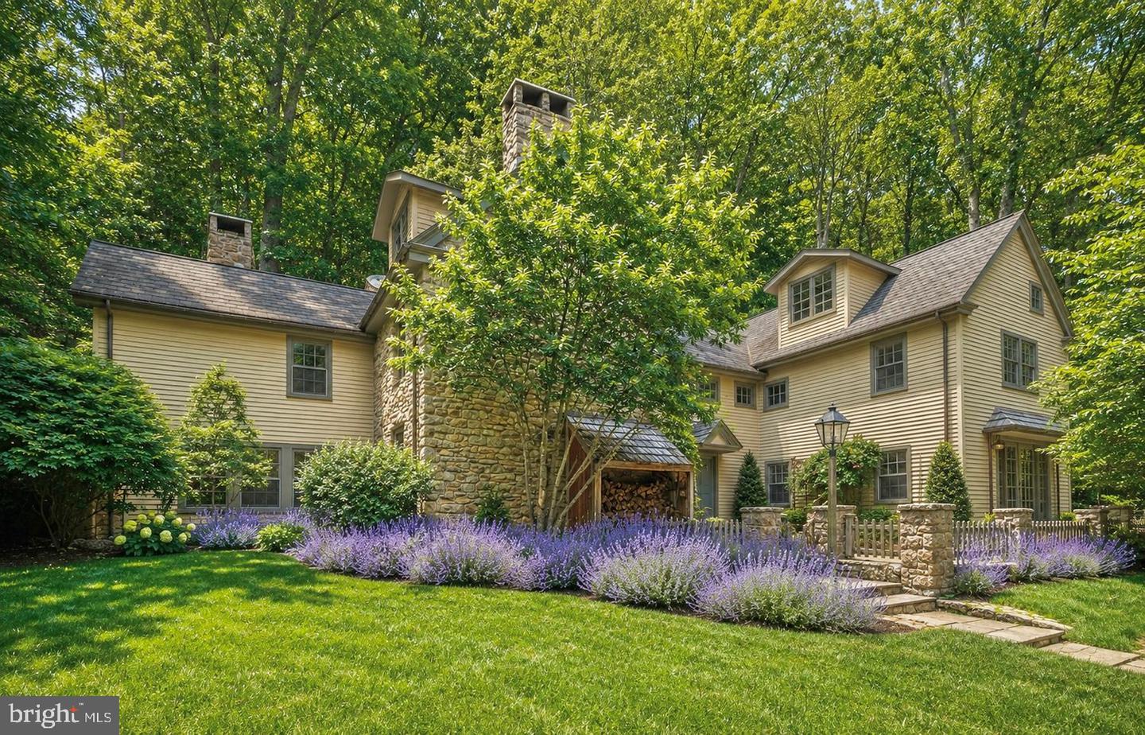
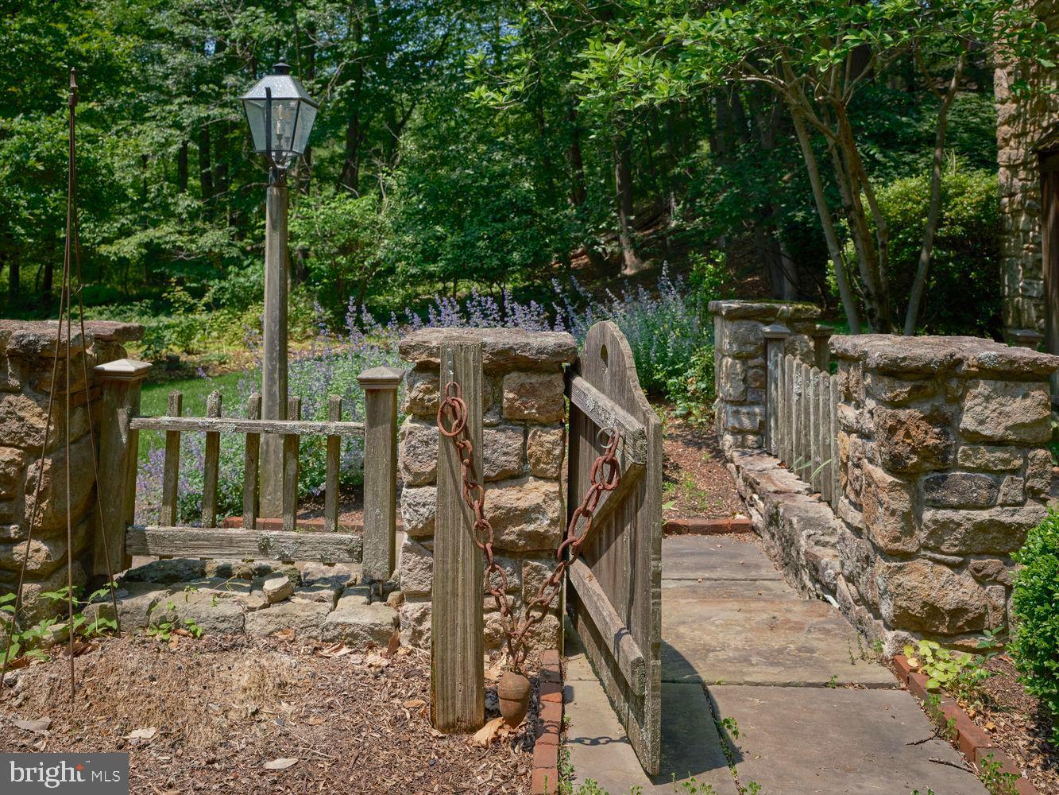
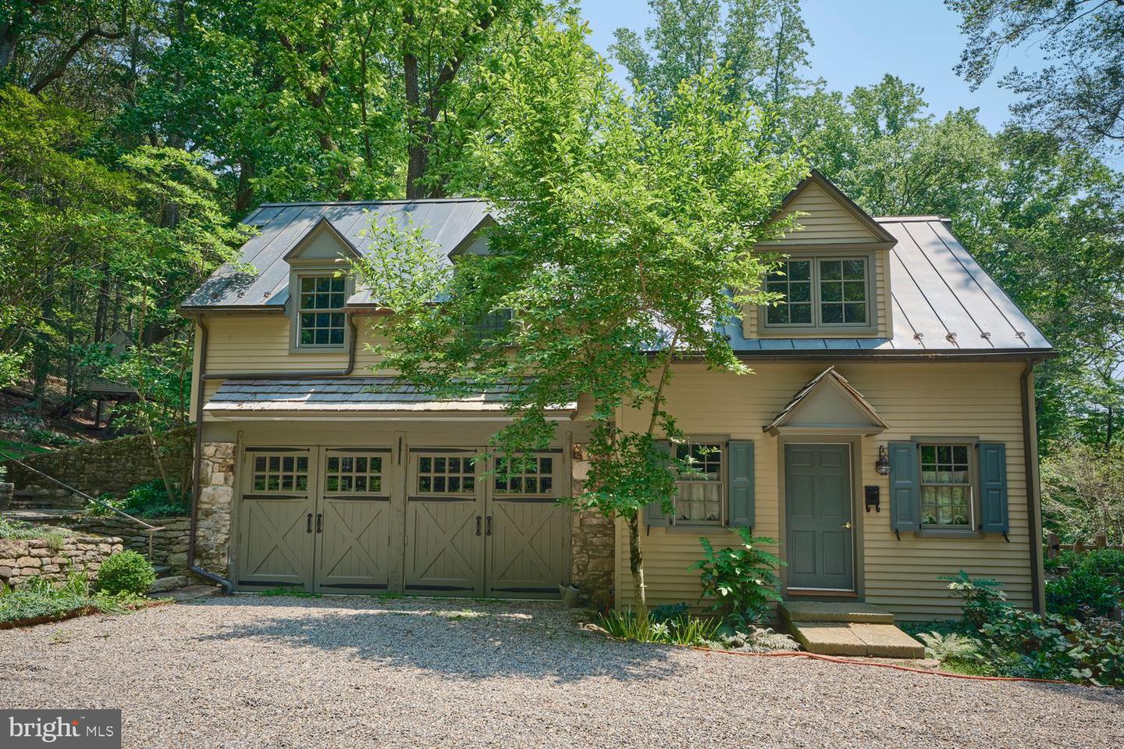
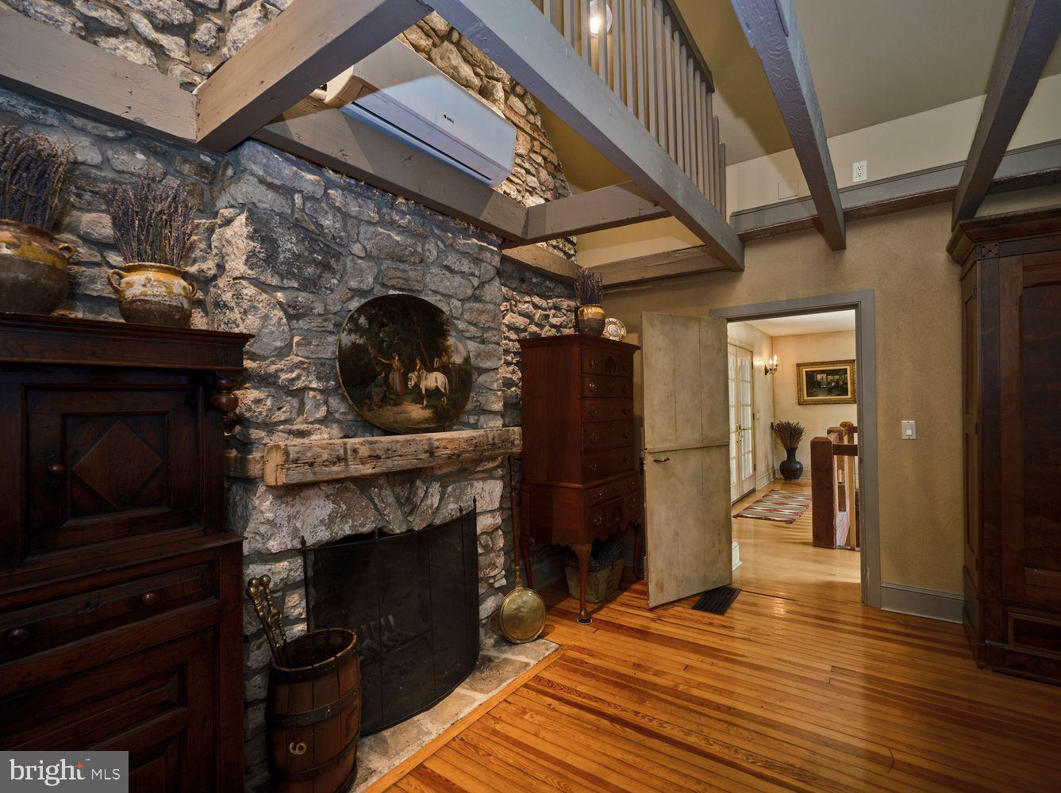
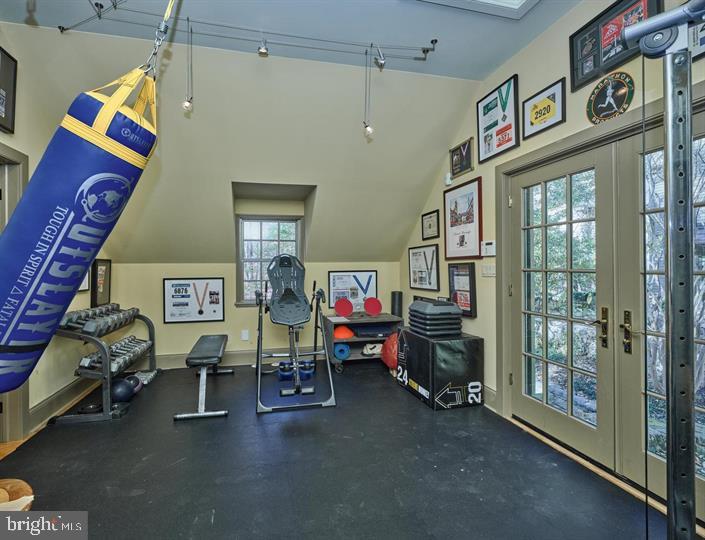
With roots dating back to the 1700s, "The Beacham House" is a magical haven banked into seven hillside acres on sought after Honey Hollow Road within Bucks County, PA. This special estate exudes storybook allure, with preserved architectural materials, dramatic stone walls, rich hardwoods, and hand-hewn exposed beams that bring warmth and character throughout. The property consists of a circa 1820 stone house, a detached carriage house with full gym, a newly installed gunite lap pool, extensive hardscaping, mature landscaping and a hot tub built into stone boulders. The meticulous preservation of this estate reflects an unwavering commitment to maintain the integrity of the property, a dedication that has borne fruit in the form of a breathtaking sanctuary. The designer of this estate has ensured that every nuance within this oasis embodies the highest quality materials, and anything that was reconfigured was done so using natural components from the surrounding environment. Within the main residence, a charming kitchen boasts custom-made cabinetry, soapstone countertops, an integrated butcher block, and top-tier appliances featuring a SubZero refrigerator and a six-burner Wolf range with vented hood, all atop radiant heated flooring. A welcoming breakfast nook, opening onto an elegant stone patio via French doors, overlooks the lavender gardens, thus extending the interior living space into the natural surroundings. Italian tile detailing and wide-plank hardwood floors enhance both homes, while Pella architectural windows allow abundant natural light to flood the interiors. A stone adorned wood-burning stove is the focal point of the living room and emanates quintessential Bucks County charm. Just beyond is an inviting sitting area—ideal for leisurely reading, relaxation, or an office space. Ascend the staircase, skillfully repurposed by hand using reclaimed wood from the estate, to discover the Owner's Suite. This suite showcases exposed beams, a fireplace, a full bathroom with a glass shower, soaking tub, and a hidden staircase—adding to the home’s unique character. Two additional bedrooms with ample closet spaces, a full hallway bathroom, and a spacious fully finished attic on the third floor complete the upstairs accommodation. The darling carriage house, having undergone a complete renovation, features a deluxe kitchen with soapstone countertops, bar seating, a refrigerator, oven, and a Bosch dishwasher. Exposed stone embellishes the walls of the living room, and French doors open up to a private patio offering serene poolside and property views. The upper level includes a bedroom, a full bathroom, walk-in closet, and direct access to a private gym. The exterior of the property is equally captivating with its heated lap pool w/automatic retractable cover, a four-person hot tub, a new shed, chicken coop, and newly installed split rail fencing, encompassing a picturesque landscape that includes secluded woodland and grassy areas. The carriage house also showcases a two-car garage with handcrafted Spanish Cedar doors featuring specially crafted hardware cognizant of the time period. The exceptional characteristics of this estate are highlighted by a half-century lifespan cedar roof on the primary residence, new metal roofing and copper drain systems on both homes, a centralized vacuum system, water purification and softening installations, and a recently installed septic system. Occupying an idyllic location equidistant to the heart of Bucks Counties best small towns, and nearby all major commuter routes, the sanctuary known as "The Beacham House" presents a remarkable fusion of preserved craftsmanship, endearing allure, and everlasting enchantment. *All contents within the property are also available. Main house is 3 bed/2.5 bath. Guest Cottage is 1 bed/1 bath.
/u.realgeeks.media/laurenkerrrealty/ChatGPT_Image_Jan_12,_2026_at_01_19_12_PM.png)
Additional Information
- Area
- Solebury Twp (10141)
- Subdivision
- Doylestown
- Taxes
- $10269
- Interior Features
- Primary Bath(s), Butlers Pantry, Kitchen - Eat-In, Bathroom - Soaking Tub, Bathroom - Walk-In Shower, Breakfast Area, Built-Ins, Central Vacuum, Exposed Beams, Family Room Off Kitchen, Kitchen - Country, Kitchen - Gourmet, Kitchen - Island, Recessed Lighting, Upgraded Countertops, Walk-in Closet(s), Water Treat System, WhirlPool/HotTub, Window Treatments, Wood Floors
- School District
- New Hope-Solebury
- High School
- New Hope-Solebury
- Fireplaces
- 2
- Fireplace Description
- Stone, Wood
- Flooring
- Wood, Tile/Brick, Ceramic Tile
- Garage
- Yes
- Garage Spaces
- 2
- Exterior Features
- Extensive Hardscape, Exterior Lighting, Gutter System, Hot Tub, Play Area, Stone Retaining Walls
- Pool Description
- Heated, Lap/Exercise, In Ground
- View
- Trees/Woods, Garden/Lawn, Panoramic, Scenic Vista, Water
- Heating
- Forced Air, Radiant
- Heating Fuel
- Natural Gas
- Cooling
- Central A/C
- Roof
- Shingle, Metal
- Utilities
- Cable TV
- Water
- Well
- Sewer
- On Site Septic
Mortgage Calculator
Listing courtesy of Compass Pennsylvania, LLC. Contact: 2152850933