381 Holland Rd, Holland, PA 18966
- $950,000
- 4
- BD
- 3
- BA
- 3,033
- SqFt






- List Price
- $950,000
- Days on Market
- 18
- Status
- ACTIVE
- MLS#
- PABU2124572
- Bedrooms
- 4
- Bathrooms
- 3
- Full Baths
- 2
- Half Baths
- 1
- Living Area
- 3,033
- Lot Size (Acres)
- 1.54
- Style
- Farmhouse/National Folk
- Year Built
- 1858
- County
- Bucks
- School District
- Council Rock
Property Description
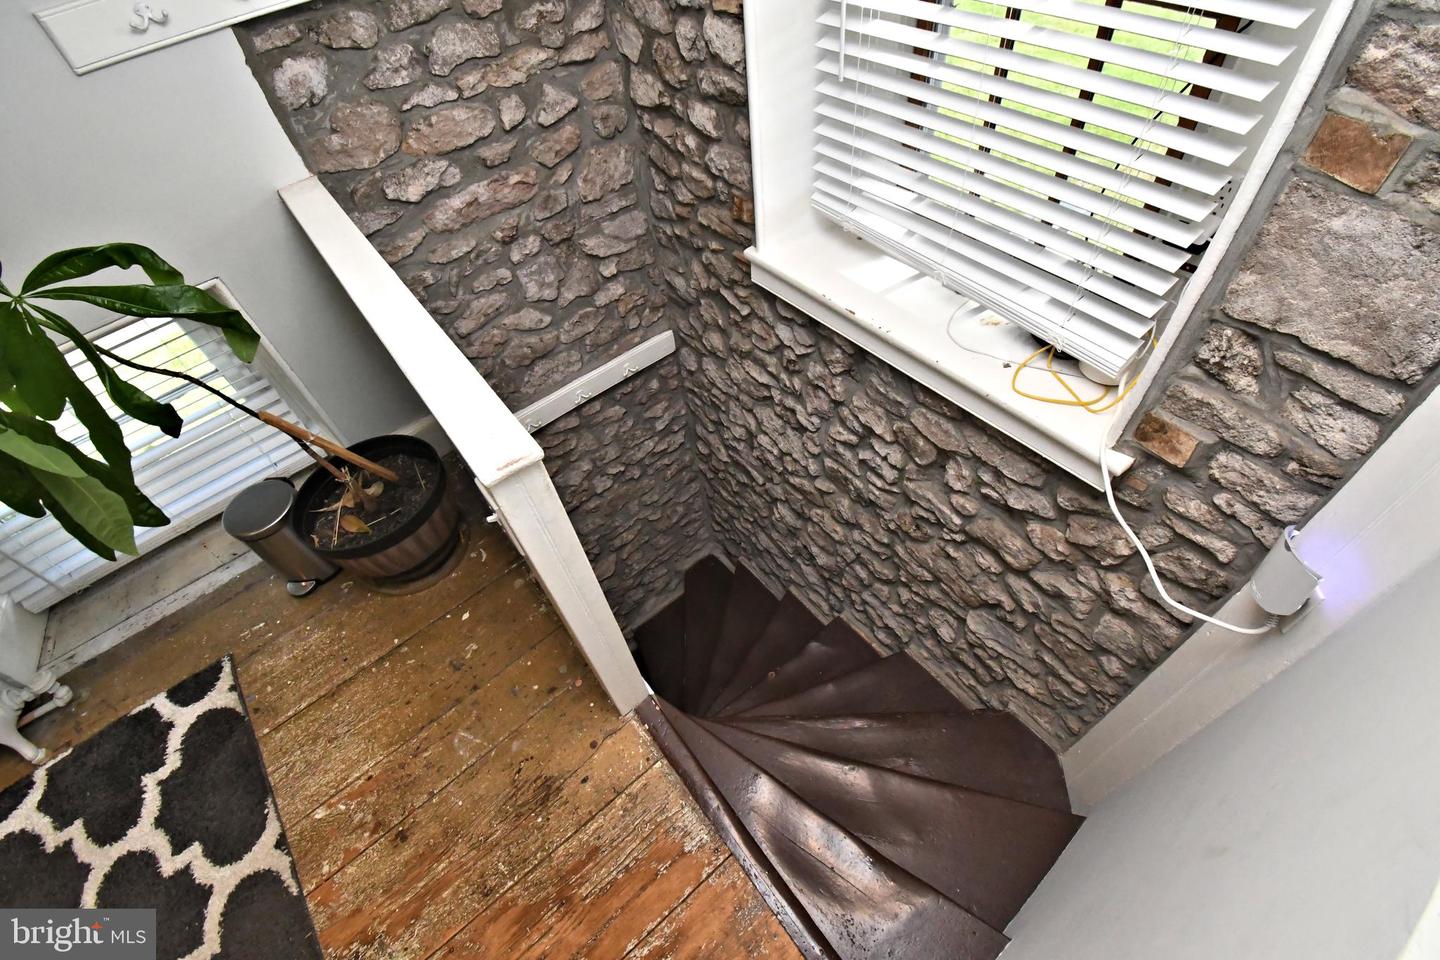
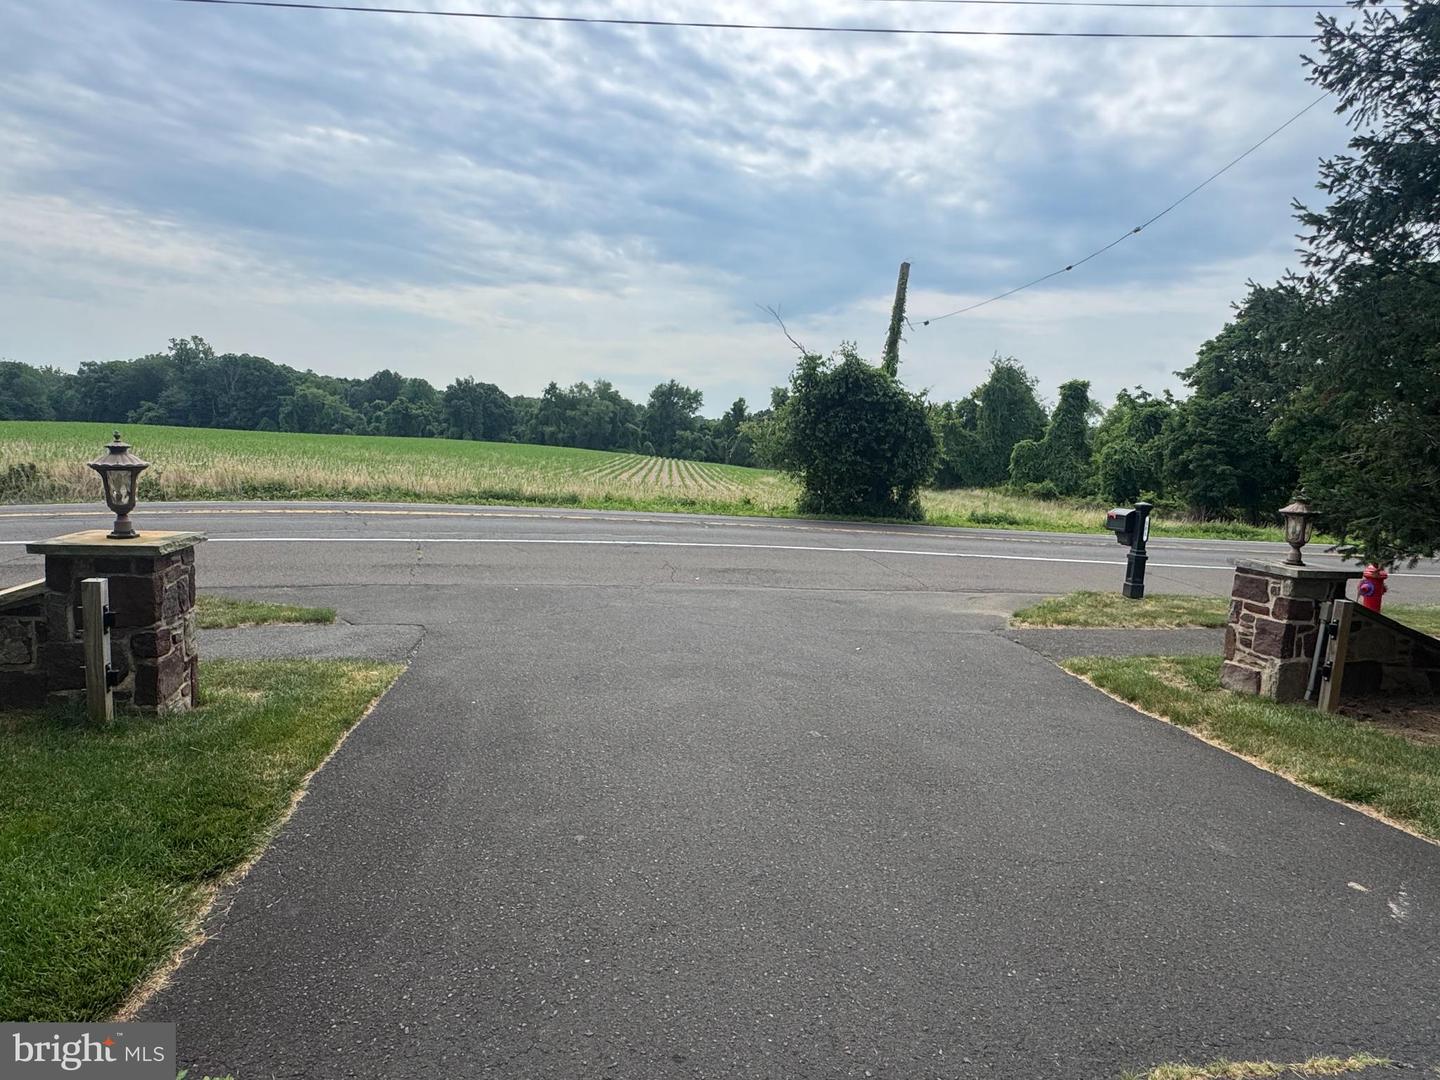
Steeped in Bucks County history and thoughtfully adapted for modern living, Hope Farm presents a rare opportunity to own a landmark residence listed on the Bucks County Register of Historic Places. This is an honorific listing as there are no restrictions on the home for changes. Few properties offer such a complete estate experience, where historic structures, exceptional recreational amenities, and thoughtfully designed outdoor spaces combine to create a true family compound in the heart of Bucks County. Originally constructed circa 1790 and expanded during the Greek Revival period of the mid-19th century, this distinguished three-story Stone Manor Farmhouse has been carefully preserved to honor its heritage while embracing the comforts expected by today's homeowner. Situated on 1.54 acres and abutting 8 acres of protected open space, the property enjoys picturesque views and a sense of privacy rarely found. Throughout the residence, the craftsmanship of a bygone era is showcased through original wide-plank pine floors, handcrafted millwork, exposed stone accents, period fireplaces, dual staircases, and charming architectural details spanning all three finished levels. Historic character blends seamlessly with thoughtful updates, creating living spaces that are both timeless and welcoming. At the heart of the home is a beautifully appointed country kitchen , thoughtfully designed for gathering and entertaining. Custom Lancaster County pine cabinetry, a suite of professional-grade appliances, radiant heated flooring, and generous workspace create a setting equally suited for holiday celebrations and everyday living. Multiple living and sitting rooms offer flexibility for entertaining guests, relaxing with family, or creating dedicated work from home spaces. The upper two levels feature 4 bedrooms, 2 beautifully renovated full baths completed in 2021 and 2022, convenient second-floor laundry room, and an adjoining office area. The rear covered porch overlooks the beautiful open space. The full unfinished basement has a concrete floor and provides abundant storage and utility space. Beyond the residence, the grounds reveal a collection of remarkable structures and amenities rarely found together on a single property. A historic stone icehouse with bluestone flooring offers a fascinating connection to the property's past and features a fireplace with wood-burning insert, along with a lower-level storage area (ideal for wine storage?). Outdoor entertaining takes center stage at the Entertainment Barn, a favorite gathering space featuring a stone bar, televisions, and heating for extended seasonal enjoyment. Whether hosting intimate family gatherings or larger celebrations, this versatile venue creates an inviting atmosphere throughout much of the year. Recreational opportunities abound across the property. A full-size basketball court, a horseshoe pit, fire pit, expansive lawn areas, and a dedicated children's play area complete with swings, playhouse, climbing wall, and treehouse provide endless opportunities for enjoyment. Warm summer days are best enjoyed beside the custom heated in-ground pool and spa. The pool area is enhanced by a spacious pergola, expansive paver patio, and maintenance-free Jerith aluminum fencing. A charming poolside changing room and historic functioning outhouse (the “PiPi Room”) add both convenience and character. The substantial Lancaster Amish-crafted barn, reconstructed in 2013, features five bays, including one with a second level, offering exceptional flexibility for vehicle storage, hobbies, workshops, collections, or equipment. The expansive driveway provides generous parking (25+ cars) capacity for guests and would perfectly suit contractors or landscapers needing space for their equipment. Combining historical significance, modern convenience, and exceptional spaces for entertaining, Hope Farm is more than a home-it's a destination! ***Professional Photography July 10th ***
/u.realgeeks.media/laurenkerrrealty/ChatGPT_Image_Jan_12,_2026_at_01_19_12_PM.png)
Additional Information
- Area
- Northampton Twp (10131)
- Subdivision
- None Available
- Taxes
- $8031
- School District
- Council Rock
- Fireplaces
- 3
- Garage
- Yes
- Garage Spaces
- 2
- Pool Description
- Heated, In Ground, Concrete, Fenced, Pool/Spa Combo
- View
- Panoramic, Scenic Vista
- Heating
- Hot Water
- Heating Fuel
- Oil
- Cooling
- Central A/C, Window Unit(s)
- Water
- Public
- Sewer
- Septic = # of BR
Mortgage Calculator
Listing courtesy of BHHS Fox & Roach -Yardley/Newtown. Contact: (215) 860-9300