26 Wormansville Rd, Pipersville, PA 18947
- $2,700,000
- 4
- BD
- 5
- BA
- 6,274
- SqFt







- List Price
- $2,700,000
- Days on Market
- 30
- Status
- ACTIVE
- MLS#
- PABU2125170
- Bedrooms
- 4
- Bathrooms
- 5
- Full Baths
- 5
- Living Area
- 6,274
- Lot Size (Acres)
- 33.81
- Style
- Farmhouse/National Folk
- Year Built
- 2005
- County
- Bucks
- School District
- Palisades
Property Description
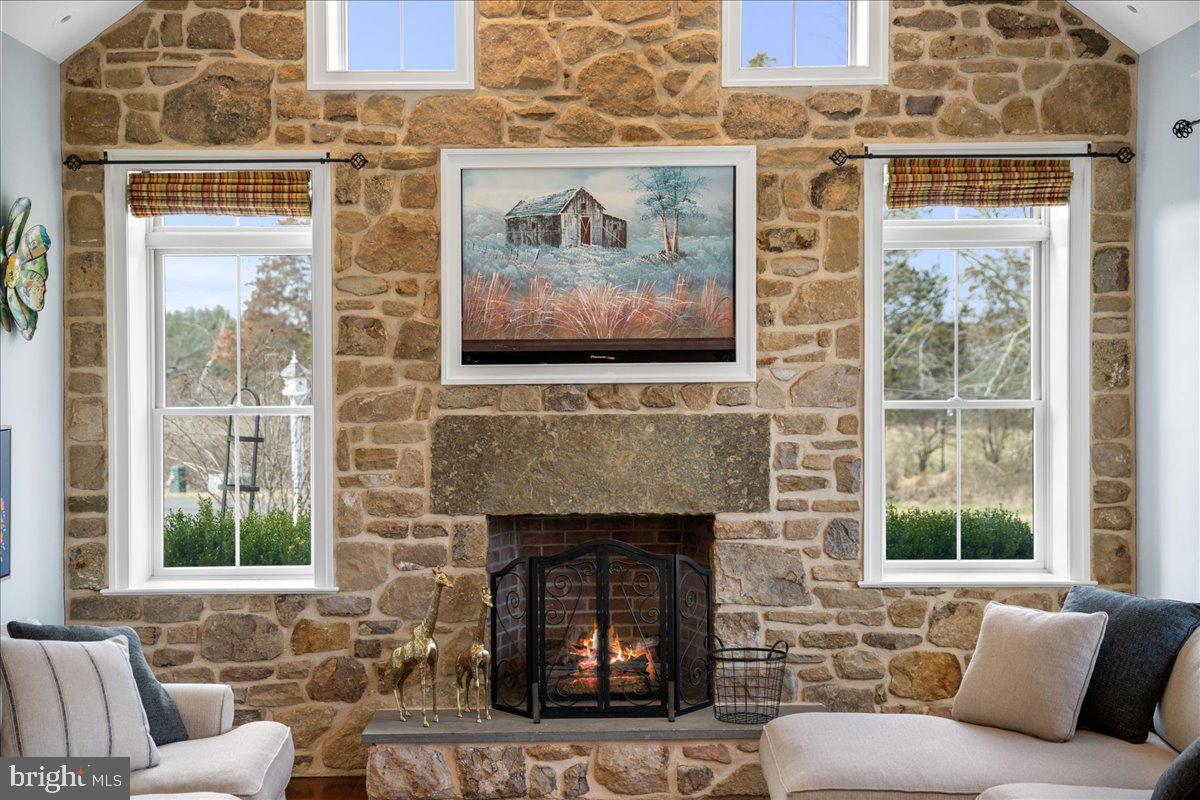
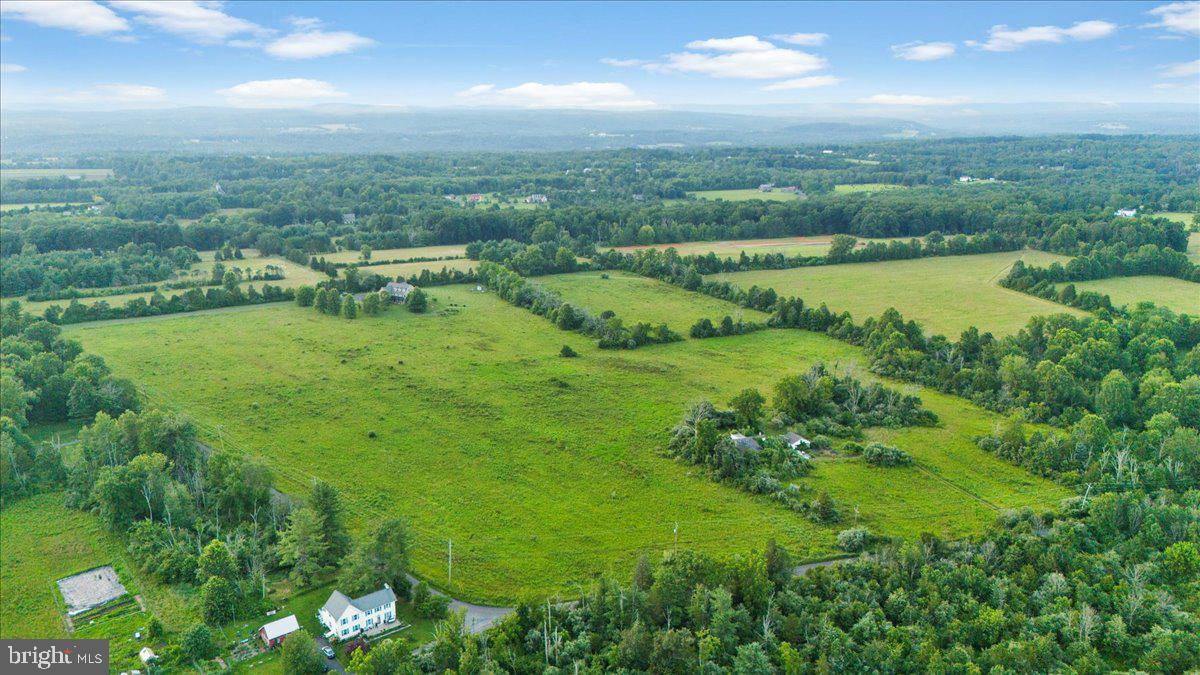
.Privately set on 33.8 acres of open fields and tree-lined boundaries, this custom 6,200+ square foot stone residence—constructed entirely in stone—offers a rare balance of privacy, scale, and accessibility, just over an hour from New York City. Designed for both everyday living and extended stays, the home features a flexible, gracious layout well-suited for multi-generational living, guest accommodations, or a refined weekend retreat. Radiant heated floors, Brazilian hardwood flooring, and generous room sizes reflect quality craftsmanship throughout, while the home is comfortably livable as-is with the opportunity to tailor interiors over time to suit a more personalized aesthetic. Positioned to one side of the property, the residence allows the surrounding acreage to truly shine—offering exceptional flexibility for a pool, equestrian pursuits, gardens, or the potential for a guest residence, subject to township approvals. The property directly borders High Rocks State Park, enhancing both privacy and the natural beauty of the setting. Ideally located near Doylestown and New Hope, with easy access to Philadelphia, Princeton, and New York City, this offering presents a rare opportunity to secure meaningful acreage, privacy, and flexibility—without sacrificing connection to the towns, amenities, and lifestyle that define Bucks County living. Also see MLS: PABU2115562
/u.realgeeks.media/laurenkerrrealty/ChatGPT_Image_Jan_12,_2026_at_01_19_12_PM.png)
Additional Information
- Area
- Tinicum Twp (10144)
- Subdivision
- None Available
- Taxes
- $17631
- Interior Features
- Wood Floors, Breakfast Area, Built-Ins, Carpet, Ceiling Fan(s), Curved Staircase, Dining Area, Family Room Off Kitchen, Floor Plan - Open, Formal/Separate Dining Room, Kitchen - Eat-In, Kitchen - Gourmet, Kitchen - Island, Pantry, Primary Bath(s), Recessed Lighting, Bathroom - Stall Shower, Bathroom - Tub Shower, Walk-in Closet(s), Wainscotting
- School District
- Palisades
- Elementary School
- Palisades
- Middle School
- Palisades
- High School
- Palidases
- Fireplaces
- 1
- Fireplace Description
- Gas/Propane, Stone, Mantel(s)
- Flooring
- Ceramic Tile, Hardwood
- Garage
- Yes
- Garage Spaces
- 3
- View
- Scenic Vista
- Heating
- Radiant
- Heating Fuel
- Propane - Leased
- Cooling
- Central A/C
- Roof
- Architectural Shingle, Metal
- Water
- Well
- Sewer
- On Site Septic
Mortgage Calculator
Listing courtesy of Kurfiss Sotheby's International Realty. Contact: 2157943227