506 Carmela Way, Yardley, PA 19067
- $915,000
- 5
- BD
- 4
- BA
- 3,176
- SqFt




- List Price
- $915,000
- Price Change
- ▼ $24,900 1787273488
- Days on Market
- 46
- Status
- ACTIVE UNDER CONTRACT
- MLS#
- PABU2125274
- Bedrooms
- 5
- Bathrooms
- 4
- Full Baths
- 3
- Half Baths
- 1
- Living Area
- 3,176
- Style
- Contemporary, Traditional
- Year Built
- 2022
- County
- Bucks
- School District
- Pennsbury
Property Description
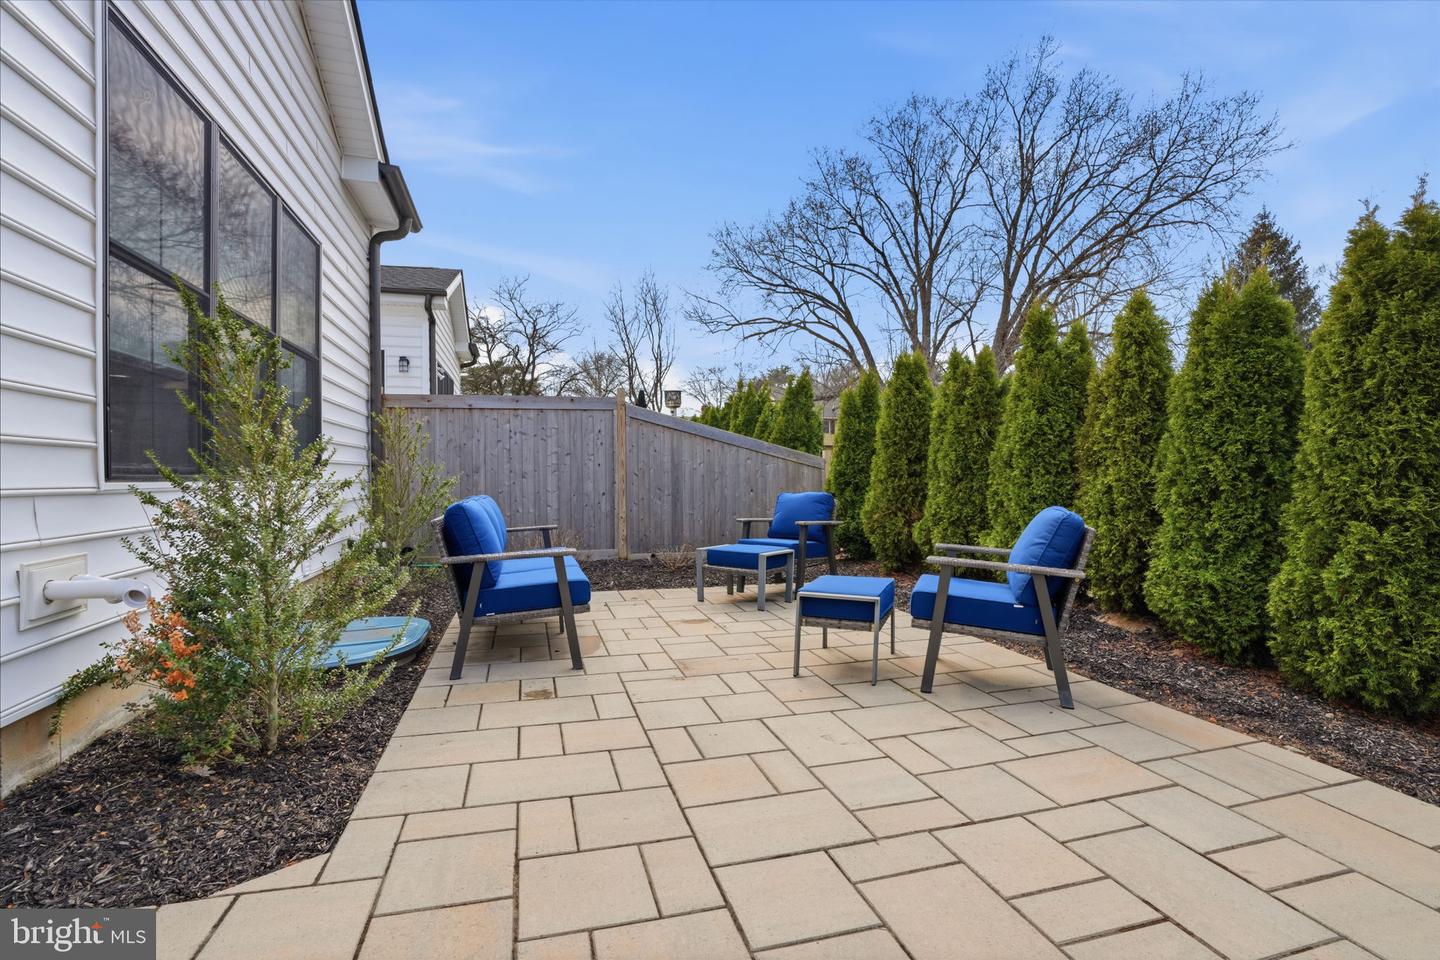
A rare opportunity to own like-new construction in award-winning Pennsbury School District! Welcome to 506 Carmela Way, a 5 BD/3.5 BA home that has been lovingly maintained and thoughtfully enhanced since original construction by the highly regarded, DeLuca Homes, in 2022. From 9' ceilings and fully finished basement to a bright, airy kitchen and private, landscaped patio, this home offers low-maintenance suburban living without sacrificing space or sophistication. Step through the foyer and into a welcoming, open-concept floor plan featuring gleaming honey hardwoods and abundant natural light. The gourmet kitchen is one of the many focal points; the 48" Century cabinets that reach the ceiling, quartz counters, stainless steel appliances (including a drawer microwave and double oven), ceramic tile backsplash, range hood, expansive center island, and pendant lighting make it a true vision for any homeowner. Extended off the kitchen is the living room with a gas fireplace, morning room with cathedral ceilings, custom breakfast bar/buffet, and a formal dining room that is open enough to stay connected with family members or guests no matter where they are! A spacious powder room with an upgraded stone vanity and dedicated laundry room complete the first floor. The second floor is home to four bright bedrooms and a sizable hall bathroom. The primary suite is simply elegant thanks to its custom tray ceiling, two oversized walk-in closets, and en-suite bathroom with a custom stall shower, water closet, and another upgraded stone vanity. Compared to recent sales in the community, this property offers a fully finished basement with an oversized recreation room, third full bathroom, bonus fifth bedroom, home gym, and two storage /workshop spaces making it a versatile space for everyone to enjoy. There is a private brick patio in the rear, elevated by tasteful landscaping. 2-car painted garage with additional 2-car driveway and power for an EV. Plentiful closet and storage space throughout! Roughly 8 years remaining on the transferrable builder's 12 year structural warranty. Situated in a friendly, walkable neighborhood minutes from Yardley’s top-rated schools, parks, and vibrant downtown shops/restaurants. A mile from the Yardley towpath! Easy access to major highways and public transit for a seamless commute. Association fee covers landscaping, roof, snow, trash, gutters, and siding.
/u.realgeeks.media/laurenkerrrealty/ChatGPT_Image_Jan_12,_2026_at_01_19_12_PM.png)
Additional Information
- Area
- Lower Makefield Twp (10120)
- Subdivision
- Reserve At Manor Lane And Yardley
- Taxes
- $14116
- HOA Fee
- $350
- HOA Frequency
- Monthly
- School District
- Pennsbury
- Fireplaces
- 1
- Fireplace Description
- Gas/Propane
- Garage
- Yes
- Garage Spaces
- 2
- Heating
- Forced Air
- Heating Fuel
- Natural Gas
- Cooling
- Central A/C
- Water
- Public
- Sewer
- Public Sewer
Mortgage Calculator
Listing courtesy of Keller Williams Real Estate. Contact: