261 Sequoia Dr, Newtown, PA 18940
- $618,000
- 3
- BD
- 3
- BA
- 2,044
- SqFt





- List Price
- $618,000
- Days on Market
- 19
- Status
- ACTIVE UNDER CONTRACT
- MLS#
- PABU2125550
- Bedrooms
- 3
- Bathrooms
- 3
- Full Baths
- 2
- Half Baths
- 1
- Living Area
- 2,044
- Style
- Colonial, Traditional, Transitional
- Year Built
- 1990
- County
- Bucks
- School District
- Council Rock
Property Description
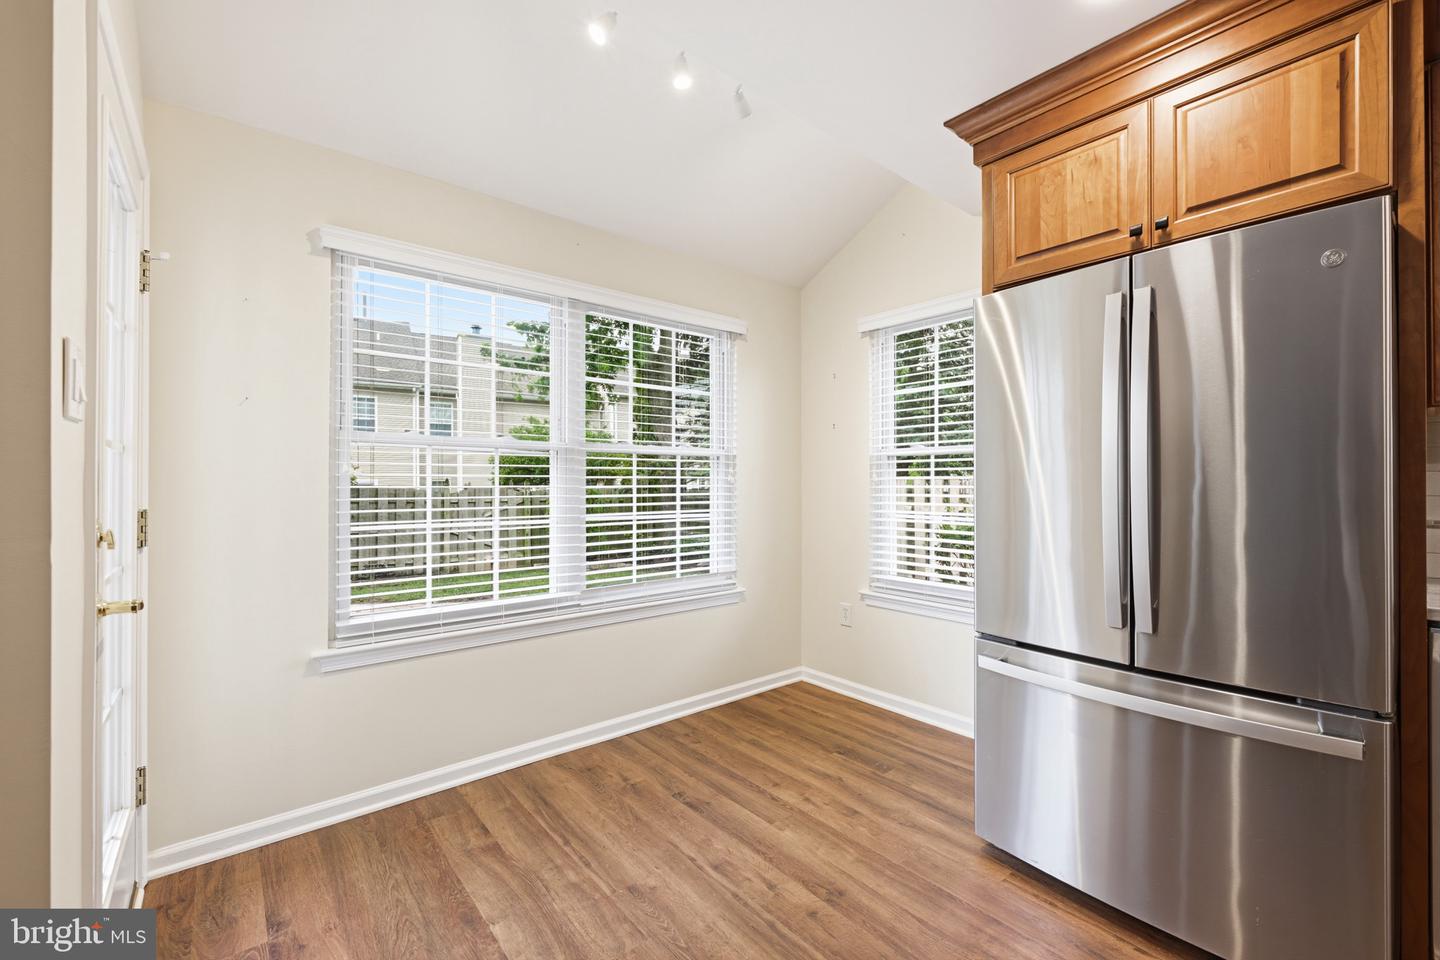
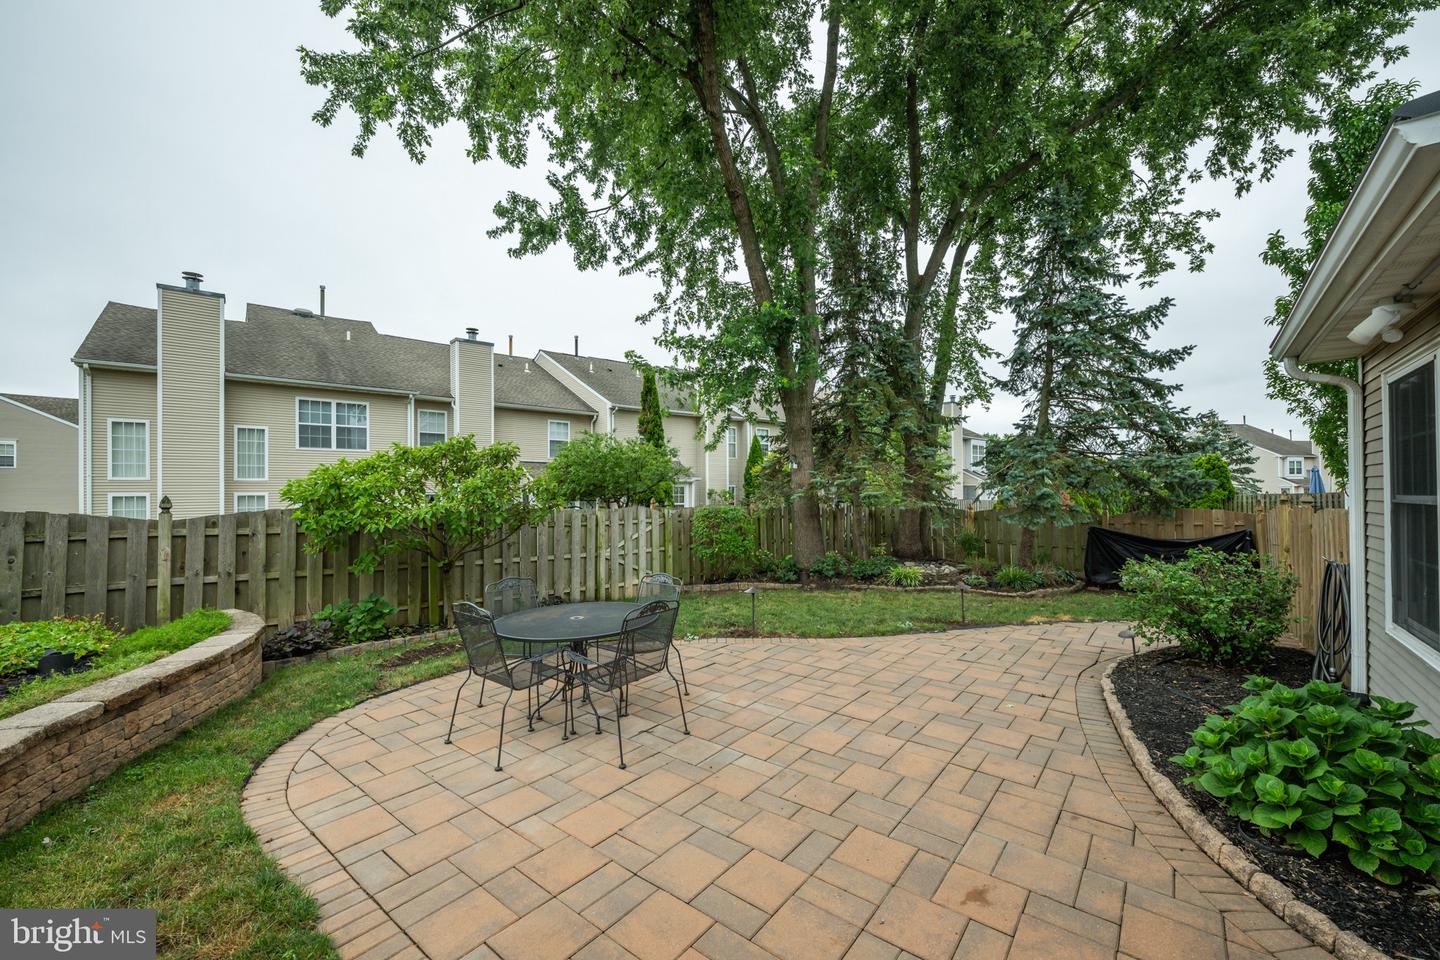
Welcome to 261 Sequoia Drive, an impeccably maintained end-unit townhome in the desirable Heather Wood I section of Newtown Grant. Offering over 2,000 square feet of thoughtfully updated living space, this three-bedroom, two-and-a-half-bath home has been lovingly cared for and beautifully improved, combining timeless style, exceptional functionality, and true pride of ownership. From the moment you arrive, the private side entrance, professional landscaping, updated EP Henry walkway with landscape lighting, and manicured curb appeal set this home apart. The fenced backyard and illuminated hardscape create a private outdoor retreat, complemented by mature hydrangeas, outdoor speaker wiring, and a motion-sensor LED floodlight—perfect for entertaining or enjoying a quiet evening at home. Step inside to discover a bright, welcoming floor plan designed for comfortable everyday living and effortless entertaining. The spacious living room features a bay window, crown molding, chair rail, and surround sound prewiring, flowing seamlessly into the formal dining room before opening to the inviting family room. Here, a wood-burning fireplace with a stone surround, wood mantel, and crown molding creates the perfect gathering space. The fireplace has been professionally repaired and the chimney cleaned, adding peace of mind. At the heart of the home is the beautifully renovated custom eat-in kitchen (2022), featuring granite countertops, rich cherry cabinetry, a tile backsplash, luxury vinyl plank flooring, stainless steel appliances, double oven, under-sink water filtration, illuminated Lazy Susan corner cabinets, and abundant storage. Large windows overlook the beautifully landscaped backyard, bringing natural light into the space throughout the day. The updated powder room showcases hardwood flooring, elegant wainscoting, and upgraded fixtures, while the attached one-car garage is a standout feature with its epoxy-coated floor, painted walls, insulated replacement garage door with newer opener, extensive cabinetry, pegboard organization, motion-sensor lighting, and built-in speakers. Upstairs, the spacious primary suite has been tastefully remodeled with hardwood flooring, custom paint, crown molding, oversized baseboards, ceiling fan, built-in closet organizers, integrated bedroom and bath speakers, and additional blown-in insulation for year-round comfort. The ensuite bath features a double vanity with updated faucets, a Jacuzzi soaking tub, glass-enclosed shower, and refreshed grout. Two additional bedrooms include custom-built loft systems and closet organizers, maximizing both storage and versatility. The refreshed hall bath features updated lighting, hardware, paint, and grout, while the second-floor laundry room offers added cabinetry and shelving. An insulated walk-up attic with built-in shelving, enclosed hanging storage, and a new attic fan provides exceptional storage space. This home has been meticulously maintained with extensive mechanical and exterior improvements, including a York HVAC system with air purifier, replacement tilt-in vinyl windows and rear entry doors, roof, gutters and downspouts, Gutter Helmet system, gas water heater, full-view storm door, driveway sealing, backyard fencing, professionally cleaned air ducts, annual dryer vent maintenance, and many additional updates that reflect the extraordinary care invested in this home. Residents of Newtown Grant enjoy exceptional community amenities including a clubhouse, swimming pool with children's pool, pickleball, tennis, basketball and sand volleyball courts, playgrounds, walking trails, open green space, and recreation fields. Ideally located just minutes from historic Newtown Borough, I-295, shopping, dining, and everyday conveniences, and within the award-winning Blue Ribbon Council Rock School District, this exceptional home offers the perfect combination of tasteful updates, meticulous maintenance, outstanding amenities.
/u.realgeeks.media/laurenkerrrealty/ChatGPT_Image_Jan_12,_2026_at_01_19_12_PM.png)
Additional Information
- Area
- Newtown Twp (10129)
- Subdivision
- Newtown Grant
- Taxes
- $6140
- HOA Fee
- $158
- HOA Frequency
- Quarterly
- Interior Features
- Attic, Bathroom - Jetted Tub, Bathroom - Soaking Tub, Bathroom - Walk-In Shower, Bathroom - Tub Shower, Breakfast Area, Built-Ins, Carpet, Ceiling Fan(s), Chair Railings, Combination Dining/Living, Combination Kitchen/Living, Crown Moldings, Family Room Off Kitchen, Kitchen - Eat-In, Kitchen - Gourmet, Primary Bath(s), Recessed Lighting, Upgraded Countertops, Walk-in Closet(s), Water Treat System, Window Treatments, Wood Floors, Attic/House Fan, Air Filter System, Sound System
- Amenities
- Pool - Outdoor, Pickleball Courts, Tennis Courts, Basketball Courts, Volleyball Courts, Baseball Field, Tot Lots/Playground, Jog/Walk Path, Club House, Recreational Center
- School District
- Council Rock
- Fireplaces
- 1
- Fireplace Description
- Wood
- Garage
- Yes
- Garage Spaces
- 1
- Exterior Features
- Extensive Hardscape, Exterior Lighting, Flood Lights, Gutter System, Sidewalks
- Community Amenities
- Pool - Outdoor, Pickleball Courts, Tennis Courts, Basketball Courts, Volleyball Courts, Baseball Field, Tot Lots/Playground, Jog/Walk Path, Club House, Recreational Center
- Heating
- Forced Air
- Heating Fuel
- Natural Gas
- Cooling
- Central A/C
- Utilities
- Cable TV Available, Electric Available, Natural Gas Available, Sewer Available, Water Available
- Water
- Public
- Sewer
- Public Sewer
Mortgage Calculator
Listing courtesy of Opus Elite Real Estate. Contact: (215) 395-6277