18 Amy Cir, Newtown, PA 18940
- $1,699,000
- 4
- BD
- 5
- BA
- 3,742
- SqFt




- List Price
- $1,699,000
- Days on Market
- 18
- Status
- ACTIVE UNDER CONTRACT
- MLS#
- PABU2125690
- Bedrooms
- 4
- Bathrooms
- 5
- Full Baths
- 4
- Half Baths
- 1
- Living Area
- 3,742
- Lot Size (Acres)
- 1.79
- Style
- Other
- Year Built
- 1999
- County
- Bucks
- School District
- Council Rock
Property Description
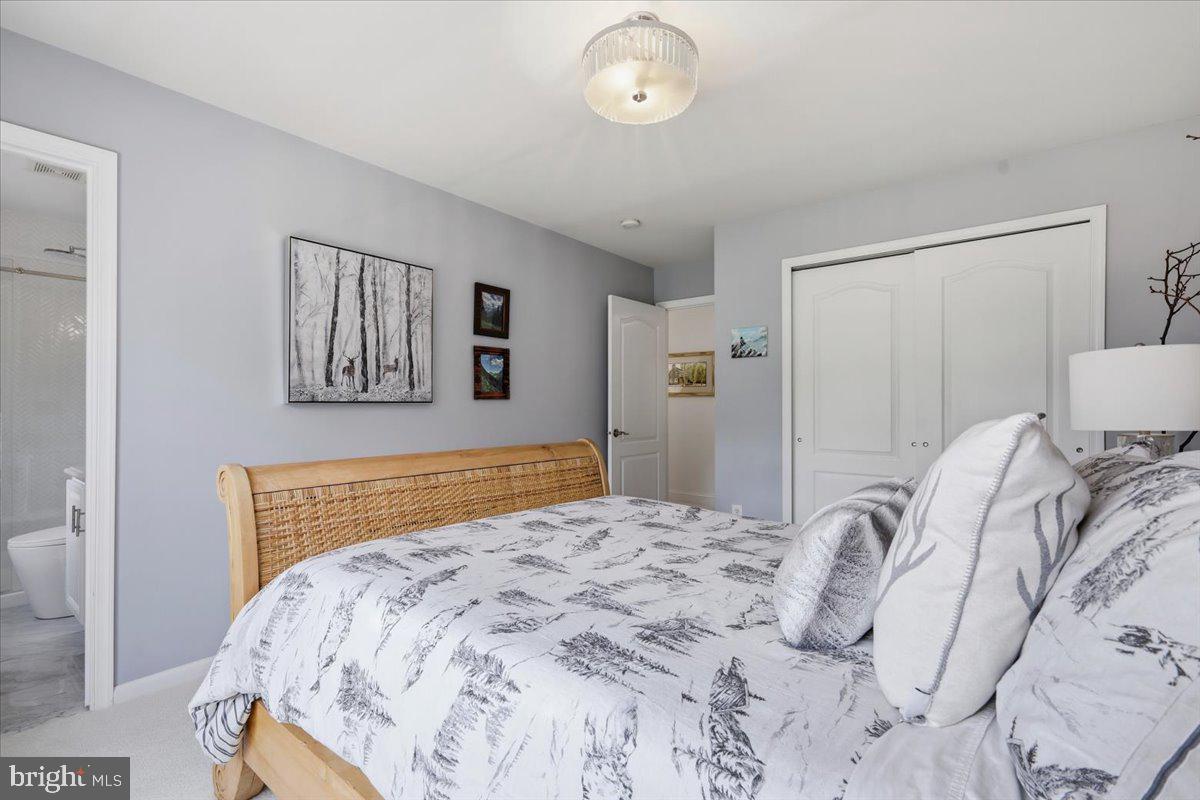
Where refined architecture, elevated ambiance, and more than $350,000 in distinguished enhancements converge, this exceptional four-bedroom residence with Bonus Room offers a sophisticated lifestyle just moments from Newtown Borough. Privately positioned on the largest homesite within an intimate cul-de-sac enclave, the property pairs coveted walkability to downtown Newtown with convenient access to shopping, dining, public water and sewer, and impeccable move-in condition. A gracious, generously proportioned floor plan is enriched by contemporary refinements, including a dramatic volume-ceiling Great Room, sunlit open living spaces, a private Study with serene nature views, and a fresh, understated neutral palette. Upon entry, sightlines extend gracefully toward the expansive rear grounds, while natural light beautifully reflects across the white oak herringbone flooring. Thoughtful enhancements are evident throughout, most notably in the beautifully updated baths and the showstopping Primary Bath. Designed with a resort-inspired sensibility, the Primary Bath features a steam shower, freestanding soaking tub, radiant heated flooring, and exquisite marble finishes. Additional amenities include a finished walk-out Lower Level with a dedicated gym, flexible living space, and a full bath, along with a newer roof, new water heater, water filtration system, newer driveway, upgraded upper-level carpeting, smart thermostat, ample driveway parking, and a three-car garage with EV charger. Outdoor living is equally impressive, offering a choice of the lower bluestone covered patio with saltwater hot tub or the expanded upper composite deck, each overlooking a beautifully sized, tree-lined rear yard designed for private relaxation and refined entertaining. With convenient access to the I-295 corridor for travel to Philadelphia, Princeton, and New York City, and located within the award-winning Council Rock School District, this residence presents a rare opportunity to experience the very best of elevated Bucks County living.
/u.realgeeks.media/laurenkerrrealty/ChatGPT_Image_Jan_12,_2026_at_01_19_12_PM.png)
Additional Information
- Area
- Newtown Twp (10129)
- Subdivision
- Eagle Glenn
- Taxes
- $15448
- HOA Fee
- $357
- HOA Frequency
- Quarterly
- Interior Features
- Additional Stairway, Bathroom - Soaking Tub, Bathroom - Walk-In Shower, Breakfast Area, Carpet, Ceiling Fan(s), Combination Dining/Living, Combination Kitchen/Dining, Combination Kitchen/Living, Crown Moldings, Dining Area, Family Room Off Kitchen, Floor Plan - Open, Formal/Separate Dining Room, Kitchen - Eat-In, Kitchen - Gourmet, Kitchen - Island, Kitchen - Table Space, Pantry, Primary Bath(s), Recessed Lighting, Upgraded Countertops, Walk-in Closet(s), Water Treat System, Wood Floors
- School District
- Council Rock
- Fireplaces
- 1
- Fireplace Description
- Gas/Propane
- Garage
- Yes
- Garage Spaces
- 3
- Exterior Features
- Exterior Lighting, Hot Tub
- View
- Garden/Lawn, Trees/Woods
- Heating
- Forced Air, Radiant
- Heating Fuel
- Natural Gas
- Cooling
- Central A/C
- Water
- Public
- Sewer
- Public Sewer
Mortgage Calculator
Listing courtesy of Gina Spaziano Real Estate & Concierge Services. Contact: 2158767173