115 Chestnut Ln, Sellersville, PA 18960
- $1,575,000
- 4
- BD
- 5
- BA
- 3,980
- SqFt




- List Price
- $1,575,000
- Days on Market
- 5
- Status
- ACTIVE
- MLS#
- PABU2127146
- Bedrooms
- 4
- Bathrooms
- 5
- Full Baths
- 4
- Half Baths
- 1
- Living Area
- 3,980
- Lot Size (Acres)
- 0.46
- Style
- Traditional
- Year Built
- 2015
- County
- Bucks
- School District
- Pennridge
Property Description
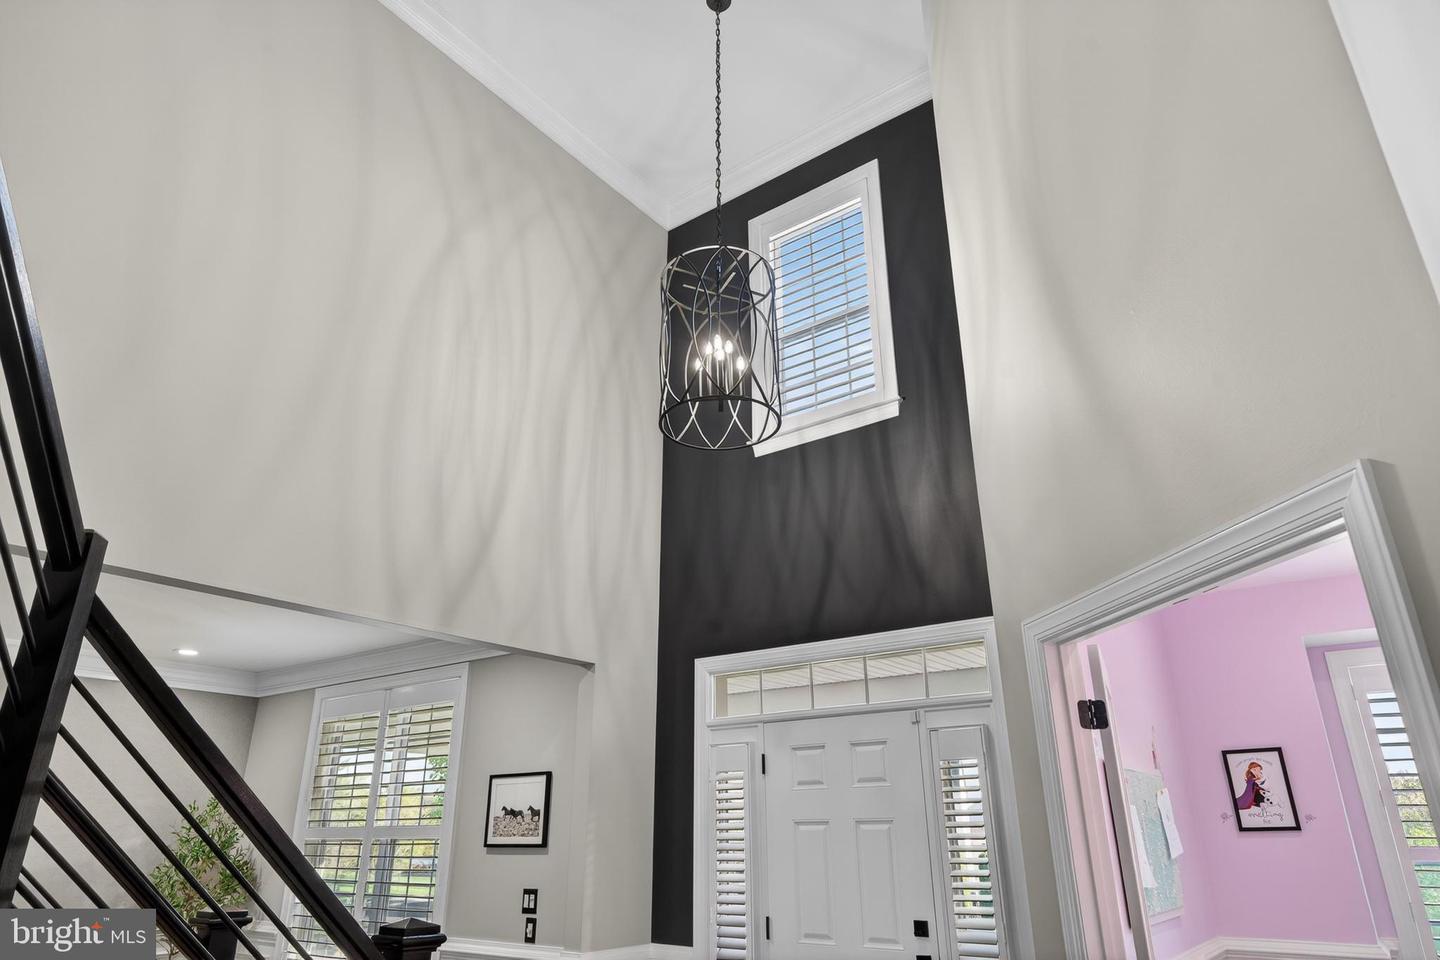
Summer lives here. Behind this 2015-built residence in Coventry Meadows, the backyard is a private resort: heated in-ground pool with designer lighting, hot tub, stamped concrete patio with natural gas fireplace, and a covered lounge with TV — all managed from your phone through an integrated smart home system. Nearly half an acre, fully fenced, completely private. Inside, over 5,400 finished square feet are built for the way people actually live. The gourmet kitchen anchors the main level with a 10-foot quartz island, walk-in pantry, under-cabinet lighting, and high-end stainless appliances, opening to a sun-filled breakfast area with skylight and sliders to the patio. Custom wood beams frame the dining room's connection to a two-story great room with stacked stone gas fireplace and custom shelving. Twin staircases — front and rear — carry modern black wrought iron railings, and new hardwood floors, fresh paint, and a glass-doored main-floor office finish the level. The primary suite delivers a dedicated sitting area, custom walk-in closet, and an en suite bath wrapped in rich English walnut millwork with soaking tub and walk-in shower. Three additional bedrooms offer built-in closet systems — one with a private bath, two sharing a Jack & Jill. The fully finished lower level is a home within the home: full kitchen, full bath, LVP flooring, built-ins, and a flexible bonus room ideal for extended stays or a private office suite. Add a 3-car garage with mezzanine storage, whole-home built-in speakers, two-zone HVAC with newer A/C, water softener with reverse osmosis, central vacuum, and brand-new pool equipment. Pennridge School District. Turn-key, refined, and ready — schedule your private tour and see the backyard before summer's over.
/u.realgeeks.media/laurenkerrrealty/ChatGPT_Image_Jan_12,_2026_at_01_19_12_PM.png)
Additional Information
- Area
- Hilltown Twp (10115)
- Subdivision
- Coventry Meadows
- Taxes
- $10675
- HOA Fee
- $300
- HOA Frequency
- Quarterly
- Interior Features
- Additional Stairway, Breakfast Area, Built-Ins, Ceiling Fan(s), Central Vacuum, Family Room Off Kitchen, Kitchen - Eat-In, Pantry, Skylight(s), Recessed Lighting, Upgraded Countertops
- School District
- Pennridge
- Fireplaces
- 1
- Fireplace Description
- Gas/Propane, Stone
- Flooring
- Hardwood, Luxury Vinyl Plank, Ceramic Tile
- Garage
- Yes
- Garage Spaces
- 3
- Exterior Features
- Extensive Hardscape, Exterior Lighting, Hot Tub, Lawn Sprinkler, Sidewalks
- Pool Description
- Concrete, Heated, In Ground
- Heating
- Forced Air
- Heating Fuel
- Natural Gas
- Cooling
- Central A/C
- Roof
- Architectural Shingle
- Water
- Public
- Sewer
- Public Sewer
Mortgage Calculator
Listing courtesy of Keller Williams Realty Group. Contact: 6107925900