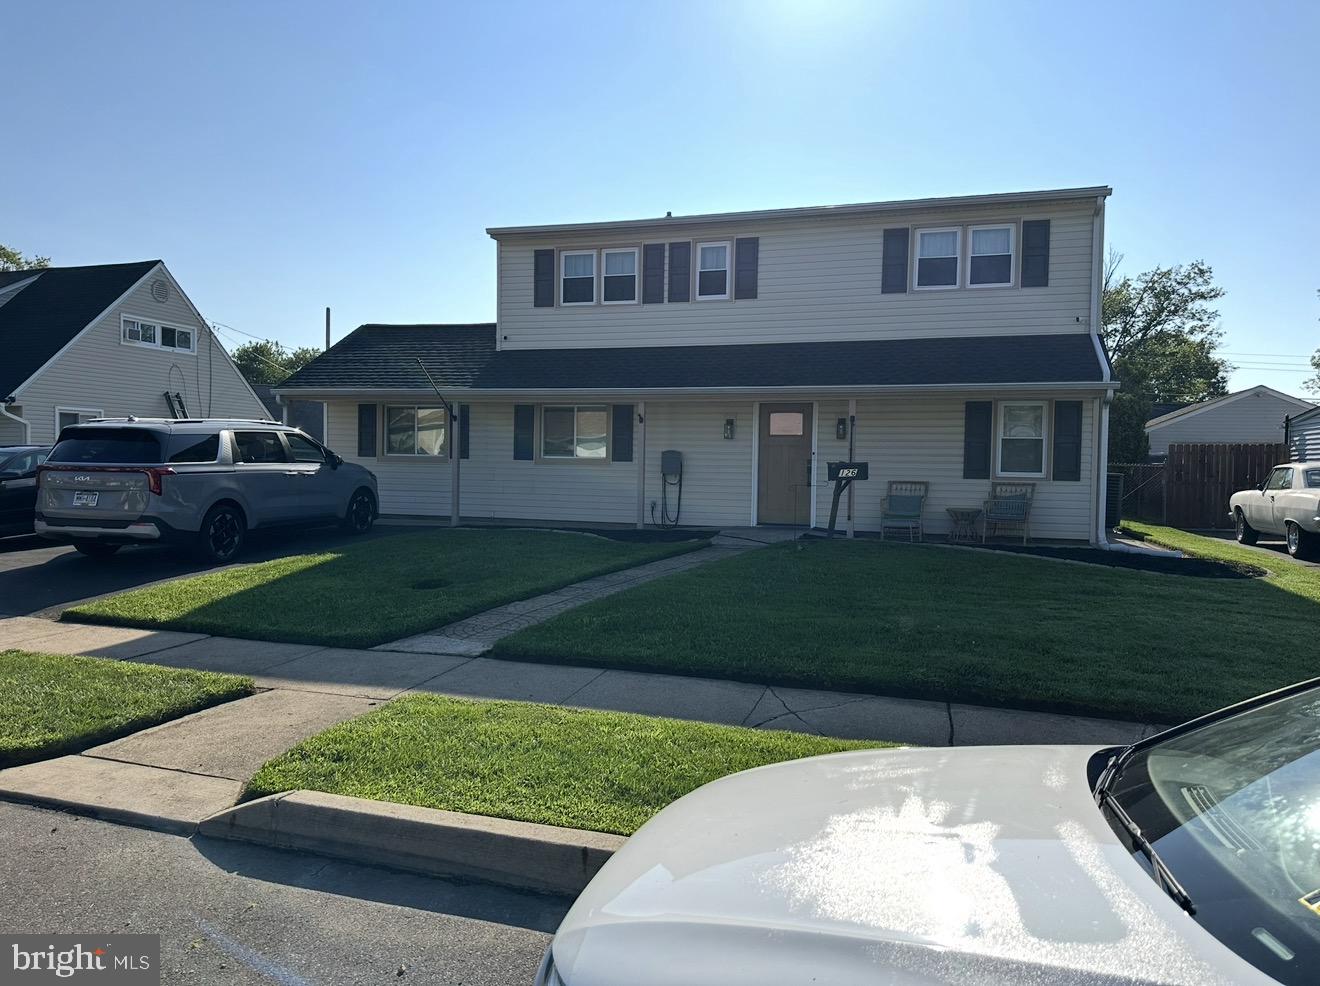
126 Goldengate Rd, Levittown, PA 19057
- $539,999
- 4
- BD
- 3
- BA
- 2,100
- SqFt


- List Price
- $539,999
- Days on Market
- 0
- Status
- COMING SOON
- MLS#
- PABU2127828
- Bedrooms
- 4
- Bathrooms
- 3
- Full Baths
- 2
- Half Baths
- 1
- Living Area
- 2,100
- Lot Size (Acres)
- 0.14
- Style
- Colonial
- Year Built
- 1954
- County
- Bucks
- School District
- Bristol Township
Property Description
Welcome to this beautifully renovated home where custom craftsmanship meets modern design. From the moment you step inside, you’ll appreciate the thoughtful updates and spacious layout designed for today’s lifestyle. The showstopping custom kitchen features 10-foot cathedral ceilings, matte blue cabinetry, elegant quartz countertops, a 9-foot center island, farmhouse sink, 36” refrigerator, wall oven with built-in microwave, Roman shades, and abundant cabinet space—perfect for cooking, gathering, and entertaining. Designed with flexibility in mind, this home offers two spacious family rooms. The main family room showcases a stunning custom-built fireplace with built-in shelving, while the second family room is ideal as a playroom, media room, game room, or additional living space and includes a beautifully designed custom half bath. A separate office/flex room provides even more versatility and can be used as a home office, hobby room, or additional storage. The home also features 2 full bathrooms and 1 custom half bath, all tastefully updated with modern finishes. Additional upgrades include custom barn doors, brand-new LifeProof luxury vinyl plank flooring, new carpet upstairs, a tankless water heater, and an energy-efficient heat pump with central air. Step outside to enjoy the new concrete patio, a new storage shed, and a beautifully maintained backyard with lush green grass—perfect for entertaining, relaxing, or family gatherings. Every inch of this home has been thoughtfully updated with quality finishes and attention to detail. If you’re looking for a move-in-ready home that offers custom design, multiple living spaces, and exceptional functionality, this one is a must-see.
/u.realgeeks.media/laurenkerrrealty/ChatGPT_Image_Jan_12,_2026_at_01_19_12_PM.png)
Additional Information
- Area
- Bristol Twp (10105)
- Subdivision
- None Available
- Taxes
- $5289
- Interior Features
- Bathroom - Tub Shower, Bathroom - Walk-In Shower, Breakfast Area, Built-Ins, Carpet, Ceiling Fan(s), Combination Dining/Living, Combination Kitchen/Dining, Efficiency, Family Room Off Kitchen, Floor Plan - Open, Kitchen - Eat-In, Kitchen - Island, Recessed Lighting, Upgraded Countertops
- School District
- Bristol Township
- Fireplaces
- 1
- Fireplace Description
- Electric
- Flooring
- Luxury Vinyl Plank, Luxury Vinyl Tile, Partially Carpeted, Vinyl, Tile/Brick
- Heating
- Heat Pump - Electric BackUp, Central, Heat Pump(s)
- Heating Fuel
- Electric
- Cooling
- Central A/C
- Roof
- Shingle
- Water
- Public
- Sewer
- Public Sewer
Mortgage Calculator
Listing courtesy of Tesla Realty Group, LLC. Contact: 8448375274