10 Bartons Mill Dr, Washington Crossing, PA 18977
- $895,000
- 3
- BD
- 4
- BA
- 2,934
- SqFt




- List Price
- $895,000
- Days on Market
- 0
- Status
- COMING SOON
- MLS#
- PABU2127940
- Bedrooms
- 3
- Bathrooms
- 4
- Full Baths
- 3
- Half Baths
- 1
- Living Area
- 2,934
- Lot Size (Acres)
- 0.15
- Style
- Carriage House
- Year Built
- 2003
- County
- Bucks
- School District
- Council Rock
Property Description
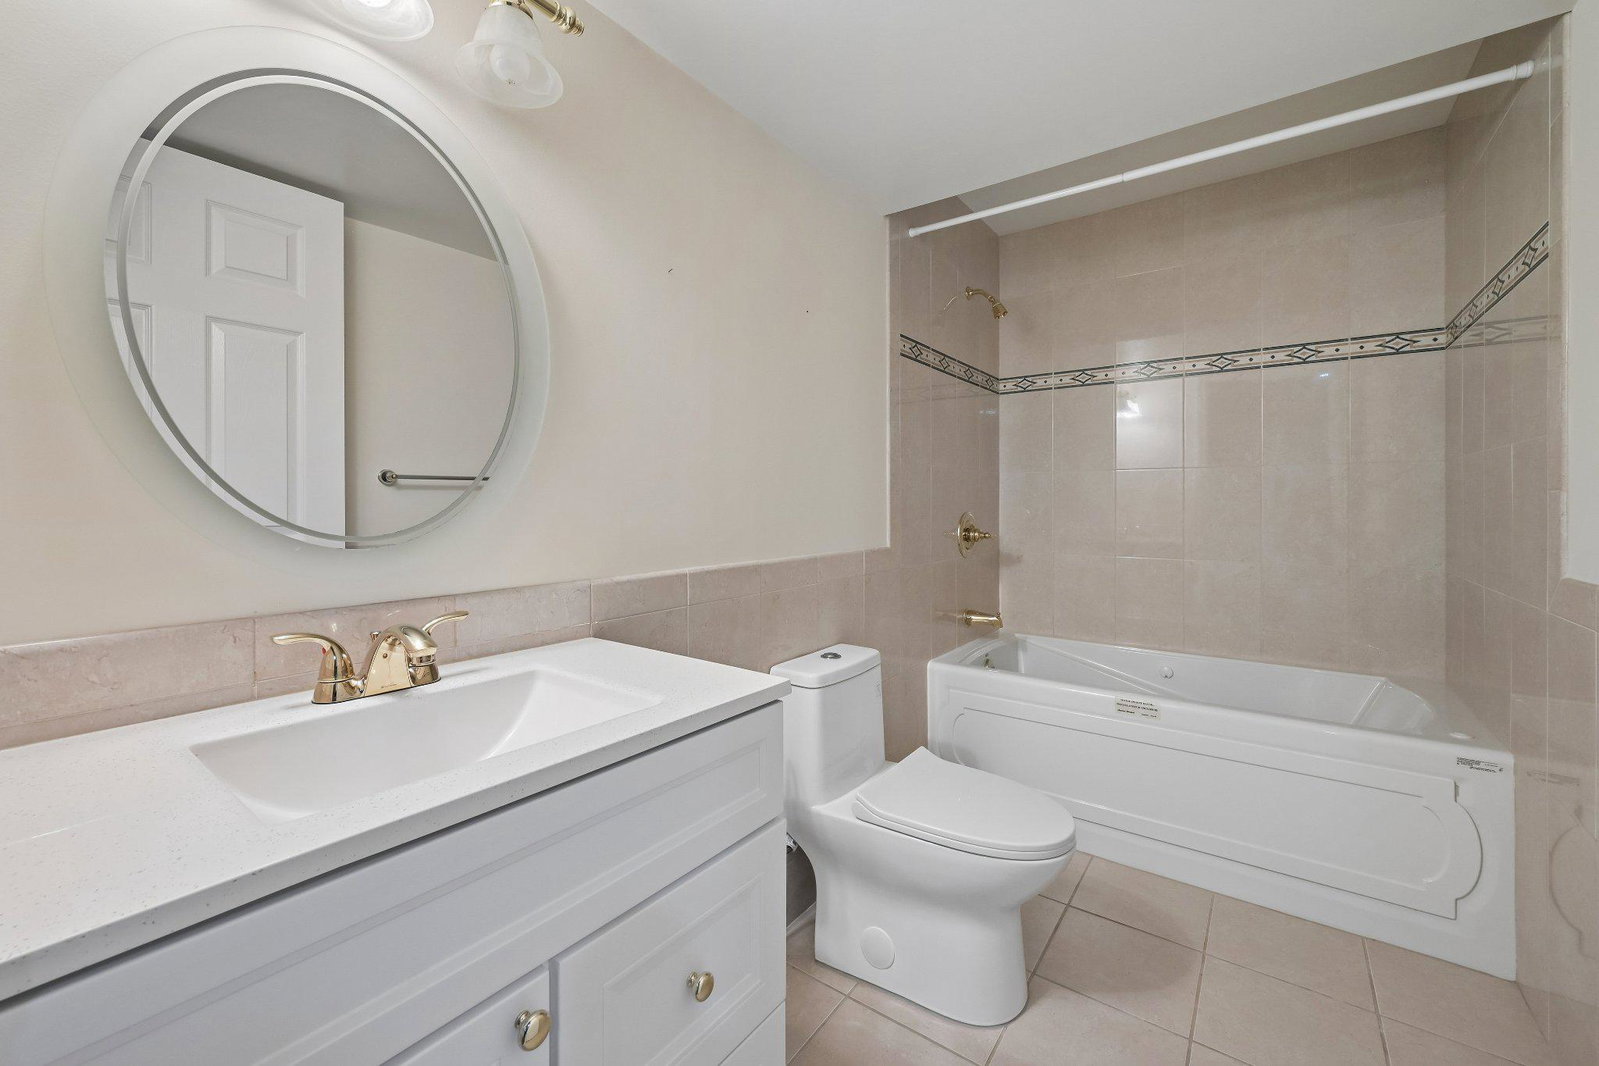
Downsize in style and luxury at this sun-drenched twin carriage home in historic and bucolic Washington Crossing. Set within The Traditions at Washington Crossing, a coveted gated active adult community, this beautifully appointed residence offers the perfect blend of elegance, comfort, and low-maintenance living. Enjoy resort-style amenities including a clubhouse, fitness center, indoor and outdoor pools, bocce, tennis, pickleball, and a scenic walking trail—all just moments from the renowned eateries, shoppes, and cultural attractions of New Hope, Newtown, and Yardley, with convenient access to major commuting routes. Pulte-built in 2003 and tastefully remodeled in 2021, this spacious 3-bedroom, 3.1-bath home showcases the builder’s signature floor-to-ceiling windows, filling the interiors with natural light. A walkout finished basement and 2-car garage add everyday ease, while thoughtful updates throughout create a refined yet inviting feel. The gourmet kitchen features 42-inch upper cabinets, stainless steel appliances, gas cooking, a breakfast nook, and a butler’s pantry—ideal for both casual mornings and effortless entertaining. Designed for first-floor living, the main level features 5-inch plank flooring, a comfortable primary suite, and an impressive living area with a vaulted ceiling, recessed lighting, ceiling fan, and gas fireplace. Just beyond, a bright sunroom with transom windows opens through a slider to the elevated deck, creating a lovely indoor-outdoor flow for relaxing, dining, or hosting guests. From the grand two-story foyer, hardwood stairs with a runner lead to a versatile loft with hardwood floors and a built-in work and crafting center. A bedroom on this level includes a full bathroom and large walk-in closet/storage space, offering privacy and flexibility for guests. The partially finished walkout basement extends the home’s possibilities with abundant room for fitness equipment, hobbies, built-ins, and storage, plus an additional bedroom, full bathroom, and slider to a Trex patio. For those ready to simplify without settling, this exceptional carriage home delivers the space, style, and community lifestyle you’ve been waiting for. Schedule your preview today!
/u.realgeeks.media/laurenkerrrealty/ChatGPT_Image_Jan_12,_2026_at_01_19_12_PM.png)
Additional Information
- Area
- Upper Makefield Twp (10147)
- Subdivision
- Traditions At Wash
- Taxes
- $8593
- HOA Fee
- $334
- HOA Frequency
- Monthly
- Interior Features
- Central Vacuum, Ceiling Fan(s), Butlers Pantry, Built-Ins, Entry Level Bedroom, Formal/Separate Dining Room, Kitchen - Eat-In, Kitchen - Gourmet, Pantry, Primary Bath(s), Recessed Lighting, Upgraded Countertops, Wainscotting, Walk-in Closet(s), Wood Floors
- Amenities
- Club House, Pickleball Courts, Pool - Indoor, Pool - Outdoor, Tennis Courts
- School District
- Council Rock
- Fireplaces
- 1
- Fireplace Description
- Gas/Propane
- Garage
- Yes
- Garage Spaces
- 2
- Community Amenities
- Club House, Pickleball Courts, Pool - Indoor, Pool - Outdoor, Tennis Courts
- Heating
- Forced Air
- Heating Fuel
- Natural Gas
- Cooling
- Central A/C
- Water
- Public
- Sewer
- Public Sewer
Mortgage Calculator
Listing courtesy of RE/MAX Main Line - Devon. Contact: 6106409300