143 Forsythia Dr N, Levittown, PA 19056
- $775,000
- 9
- BD
- 4
- BA
- 4,773
- SqFt






- List Price
- $775,000
- Days on Market
- 1
- Status
- ACTIVE
- MLS#
- PABU2128114
- Bedrooms
- 9
- Bathrooms
- 4
- Full Baths
- 4
- Living Area
- 4,773
- Lot Size (Acres)
- 0.28
- Style
- Traditional
- Year Built
- 1958
- County
- Bucks
- School District
- Neshaminy
Property Description
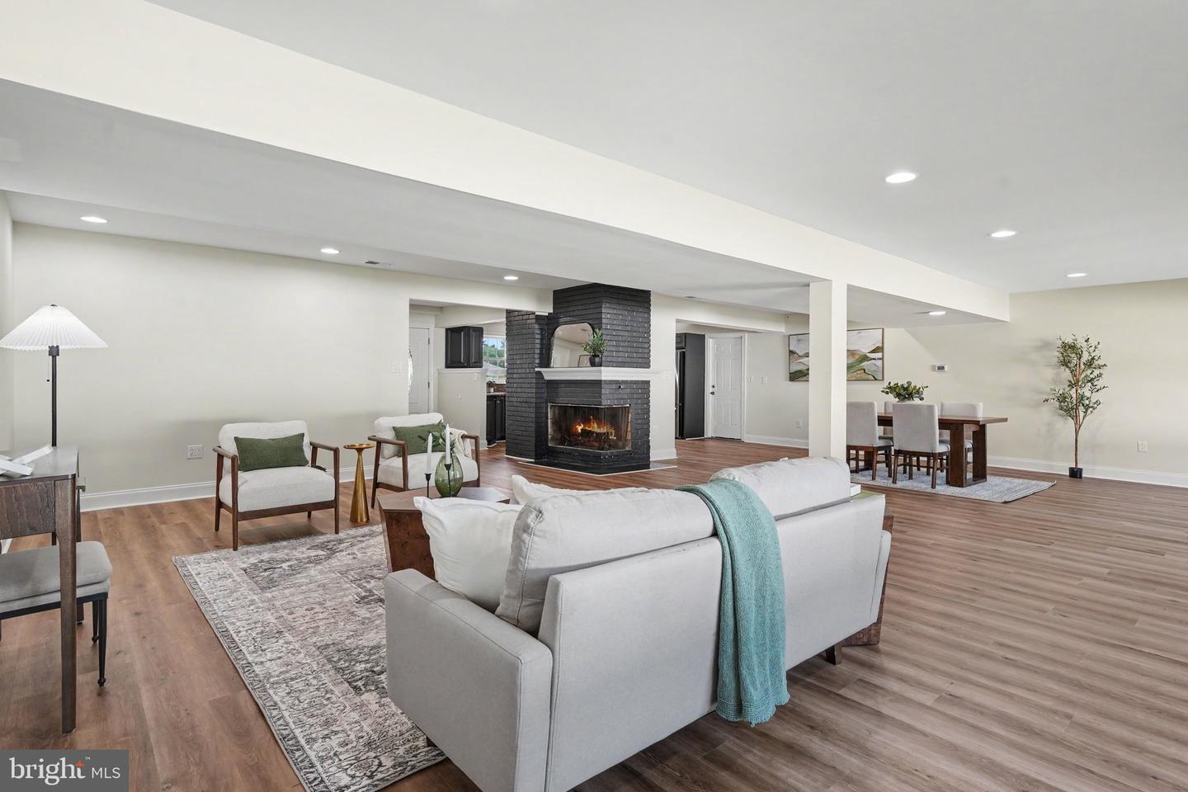
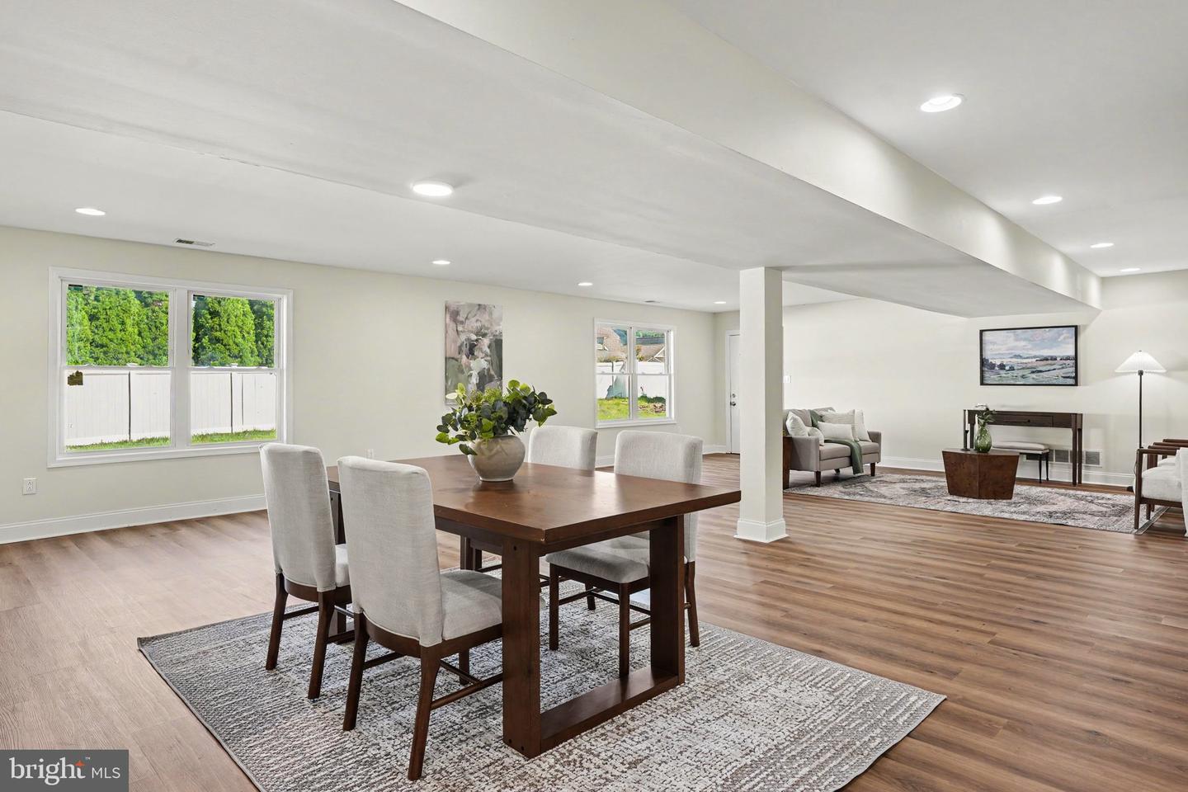
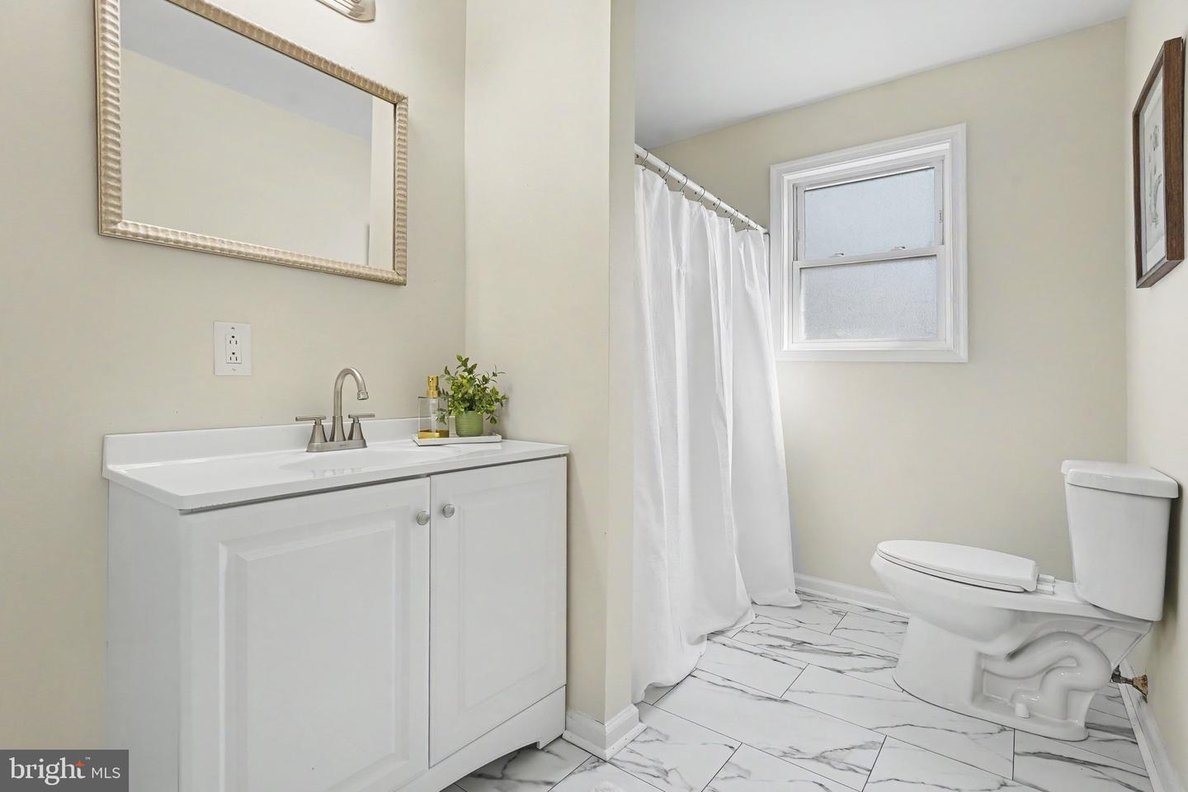
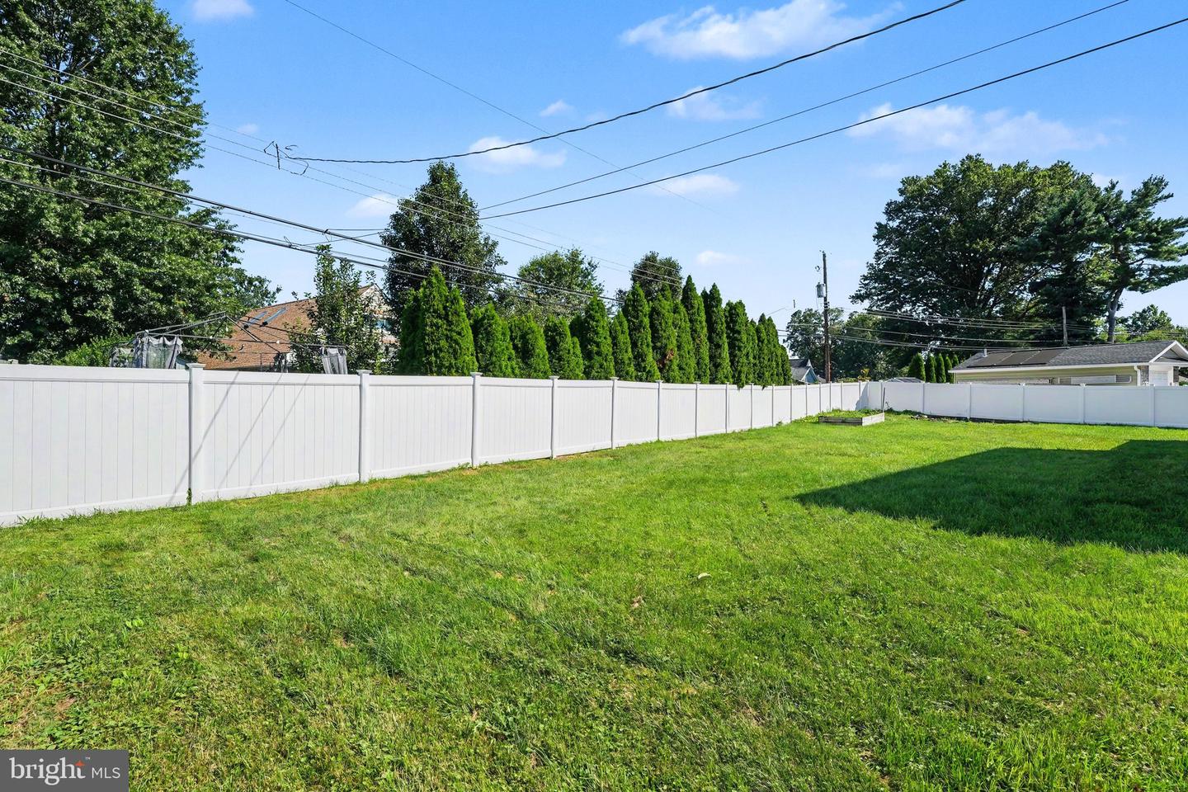
Welcome to 143 Forsythia Drive North, located in Levittown’s Forsythia Gate neighborhood. This expansive home offers approximately 4,773 square feet of living space, 9 bedrooms, 4 full bathrooms, and exceptional flexibility across two spacious levels. The main floor features an impressive open-concept great room, living area, and dining area adjoining a gourmet kitchen with custom cabinetry and marble countertops. 3 first-floor bedrooms include a private primary suite with an en-suite bathroom, plus an additional full bathroom. Upstairs, you’ll find 6 generously sized bedrooms and 2 additional full bathrooms, including another private suite with an en-suite bathroom. A large walk-in bonus room provides extensive storage and offers excellent potential as a home office, hobby room, or other flexible space. Additional highlights include a wood burning fireplace, two covered rear patios, a vinyl fenced backyard, an attached two-car garage, and an expansive driveway with parking for approximately 9 vehicles. The central HVAC system provides central air and heat-pump heating with propane backup. Located within the Neshaminy School District and convenient to shopping, dining, recreation, and major commuter routes, this distinctive property offers an uncommon combination of space, versatility, and convenience. Homes of this size and flexibility are a rare find! Schedule your private tour today!
/u.realgeeks.media/laurenkerrrealty/ChatGPT_Image_Jan_12,_2026_at_01_19_12_PM.png)
Additional Information
- Area
- Middletown Twp (10122)
- Subdivision
- Forsythia Gate
- Taxes
- $9517
- Interior Features
- Floor Plan - Open, Bathroom - Jetted Tub, Bathroom - Tub Shower, Primary Bath(s), Recessed Lighting, Upgraded Countertops, Walk-in Closet(s), Wood Floors
- School District
- Neshaminy
- Fireplaces
- 1
- Fireplace Description
- Brick, Corner, Wood
- Flooring
- Luxury Vinyl Plank, Tile/Brick, Wood
- Garage
- Yes
- Garage Spaces
- 2
- Heating
- Forced Air
- Heating Fuel
- Propane - Leased, Electric
- Cooling
- Central A/C
- Roof
- Shingle
- Water
- Public
- Sewer
- Public Sewer
Mortgage Calculator
Listing courtesy of Keller Williams Elite. Contact: 7175532500