131 Ashley Dr, Feasterville Trevose, PA 19053
- $599,900
- 3
- BD
- 4
- BA
- 2,134
- SqFt




- List Price
- $599,900
- Days on Market
- 0
- Status
- ACTIVE
- MLS#
- PABU2128930
- Bedrooms
- 3
- Bathrooms
- 4
- Full Baths
- 3
- Half Baths
- 1
- Living Area
- 2,134
- Style
- Contemporary
- Year Built
- 2005
- County
- Bucks
- School District
- Neshaminy
Property Description
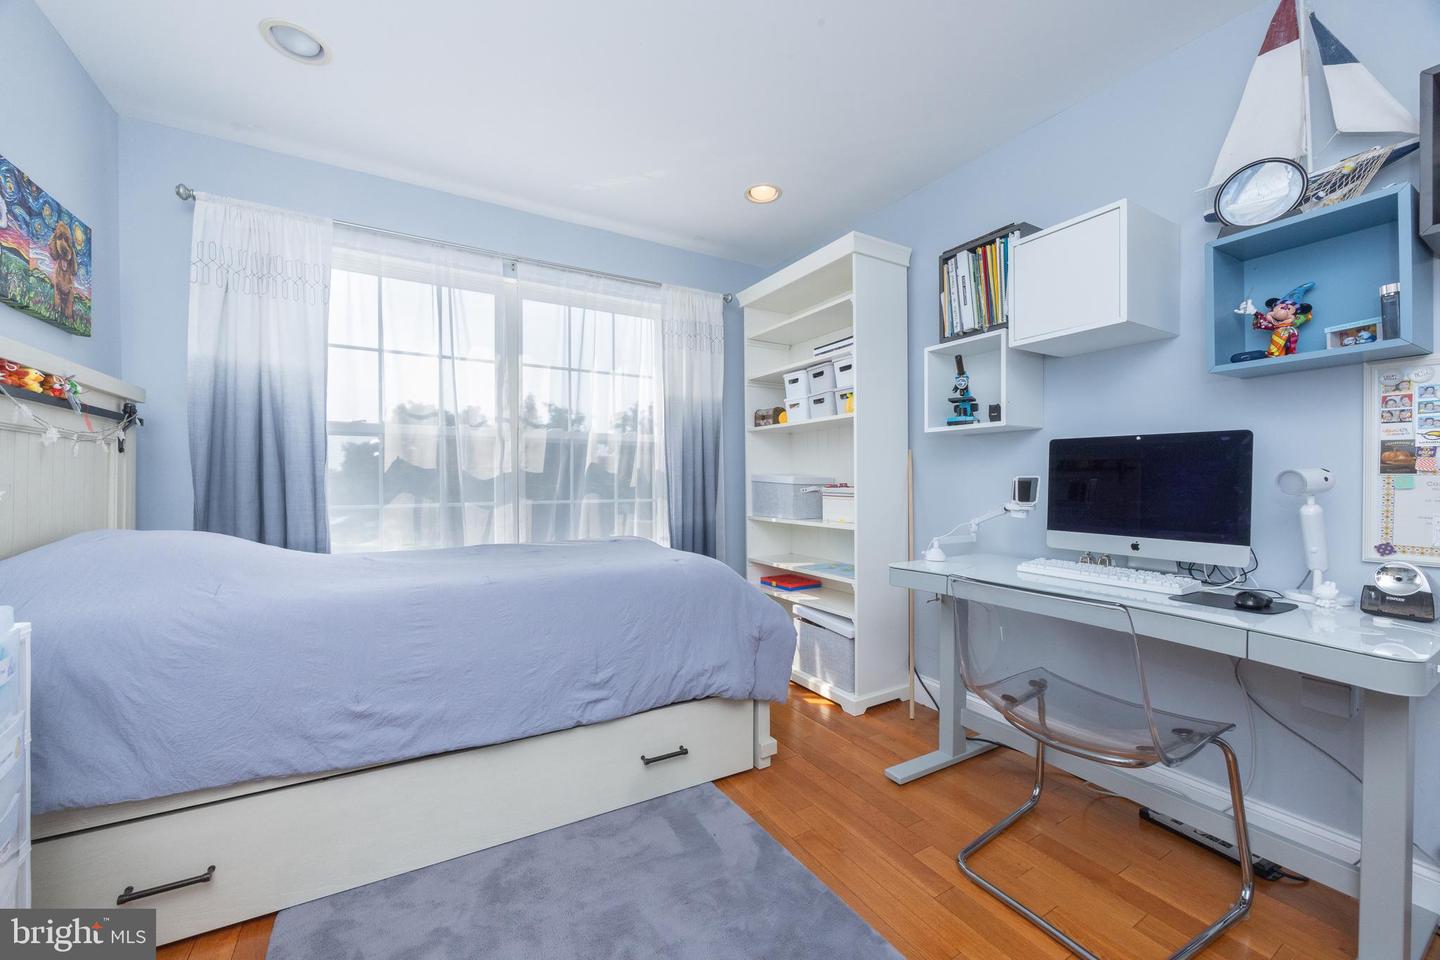
Welcome to a truly special, beautifully designed townhouse where modern style, comfort, and attention to detail come together in every room. This home has been thoughtfully updated throughout and is completely move-in ready. Step inside and you’ll immediately notice the beautiful hardwood floors, modern interior doors, elegant finishes, and a cohesive contemporary design where every detail has been carefully considered. At the heart of the home is a brand-new modern kitchen featuring premium appliances, stylish finishes, and a functional layout designed for both everyday living and entertaining. The home offers three comfortable bedrooms and 3.5 bathrooms, including three full bathrooms and a convenient powder room. The fully finished basement takes this home to another level. Designed as a true extension of the living space, it features a home theater, a sauna, a full bathroom, and a private bonus room that can be used as a home office, guest room, or additional bedroom. Whether you’re enjoying movie night, relaxing in the sauna, working from home, or hosting overnight guests, this space offers exceptional flexibility and comfort. Another great feature is the high-quality Japanese tankless gas water heater, providing continuous hot water on demand — so you can enjoy long showers, use multiple bathrooms, or run hot water throughout the home without worrying about a traditional tank running out. One of the most peaceful features of the home is the beautiful rear deck, opening to a quiet green space surrounded by mature trees — a wonderful setting for morning coffee, outdoor dining, or simply relaxing at the end of the day. The home is located in a beautifully maintained community with attractive landscaping, peaceful surroundings, and wonderful neighbors. This is more than a beautifully renovated townhouse — it is a home designed to make everyday life comfortable, relaxing, and enjoyable. From the moment you walk through the door, it simply feels like home — the kind of place you fall in love with and never want to leave.
/u.realgeeks.media/laurenkerrrealty/ChatGPT_Image_Jan_12,_2026_at_01_19_12_PM.png)
Additional Information
- Area
- Lower Southampton Twp (10121)
- Subdivision
- Walnut Ridge
- Taxes
- $7060
- HOA Fee
- $197
- HOA Frequency
- Monthly
- School District
- Neshaminy
- Garage
- Yes
- Garage Spaces
- 3
- Heating
- Central
- Heating Fuel
- Natural Gas
- Cooling
- Central A/C
- Utilities
- Natural Gas Available
- Water
- Public
- Sewer
- Public Sewer
Mortgage Calculator
Listing courtesy of RE/MAX Properties. Contact: 2159687400