124 Thornhill Ln, Newtown, PA 18940
- $989,900
- 3
- BD
- 3
- BA
- 2,710
- SqFt






- List Price
- $989,900
- Days on Market
- 0
- Status
- COMING SOON
- MLS#
- PABU2129094
- Bedrooms
- 3
- Bathrooms
- 3
- Full Baths
- 2
- Half Baths
- 1
- Living Area
- 2,710
- Style
- Carriage House, Villa
- Year Built
- 2014
- County
- Bucks
- School District
- Council Rock
Property Description
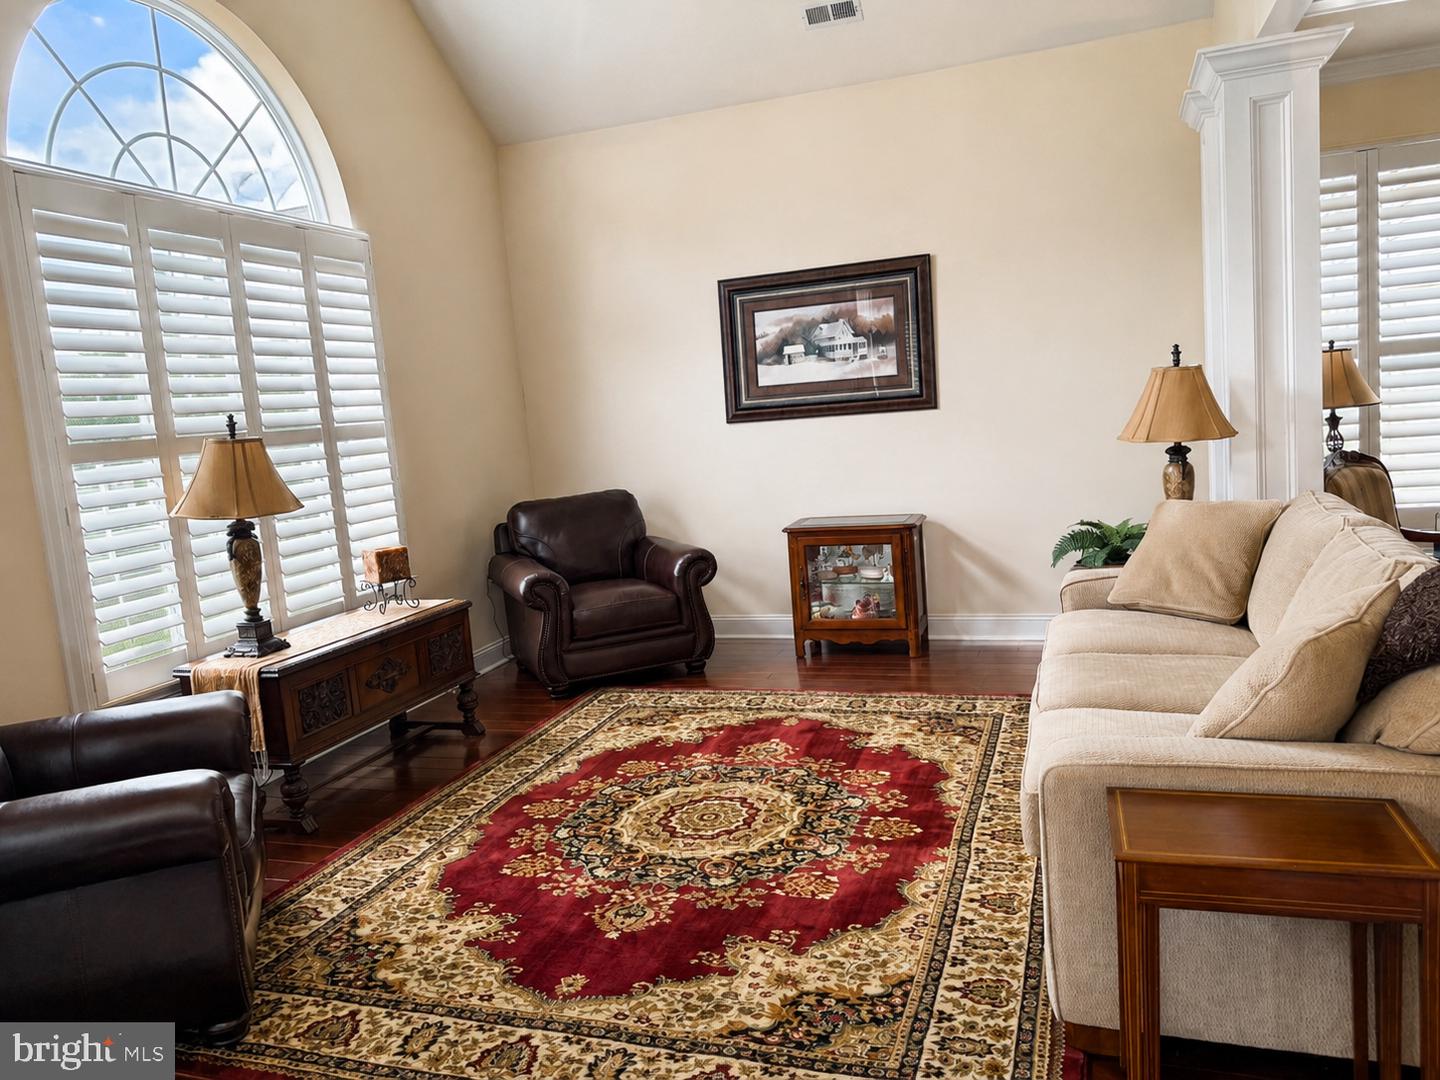
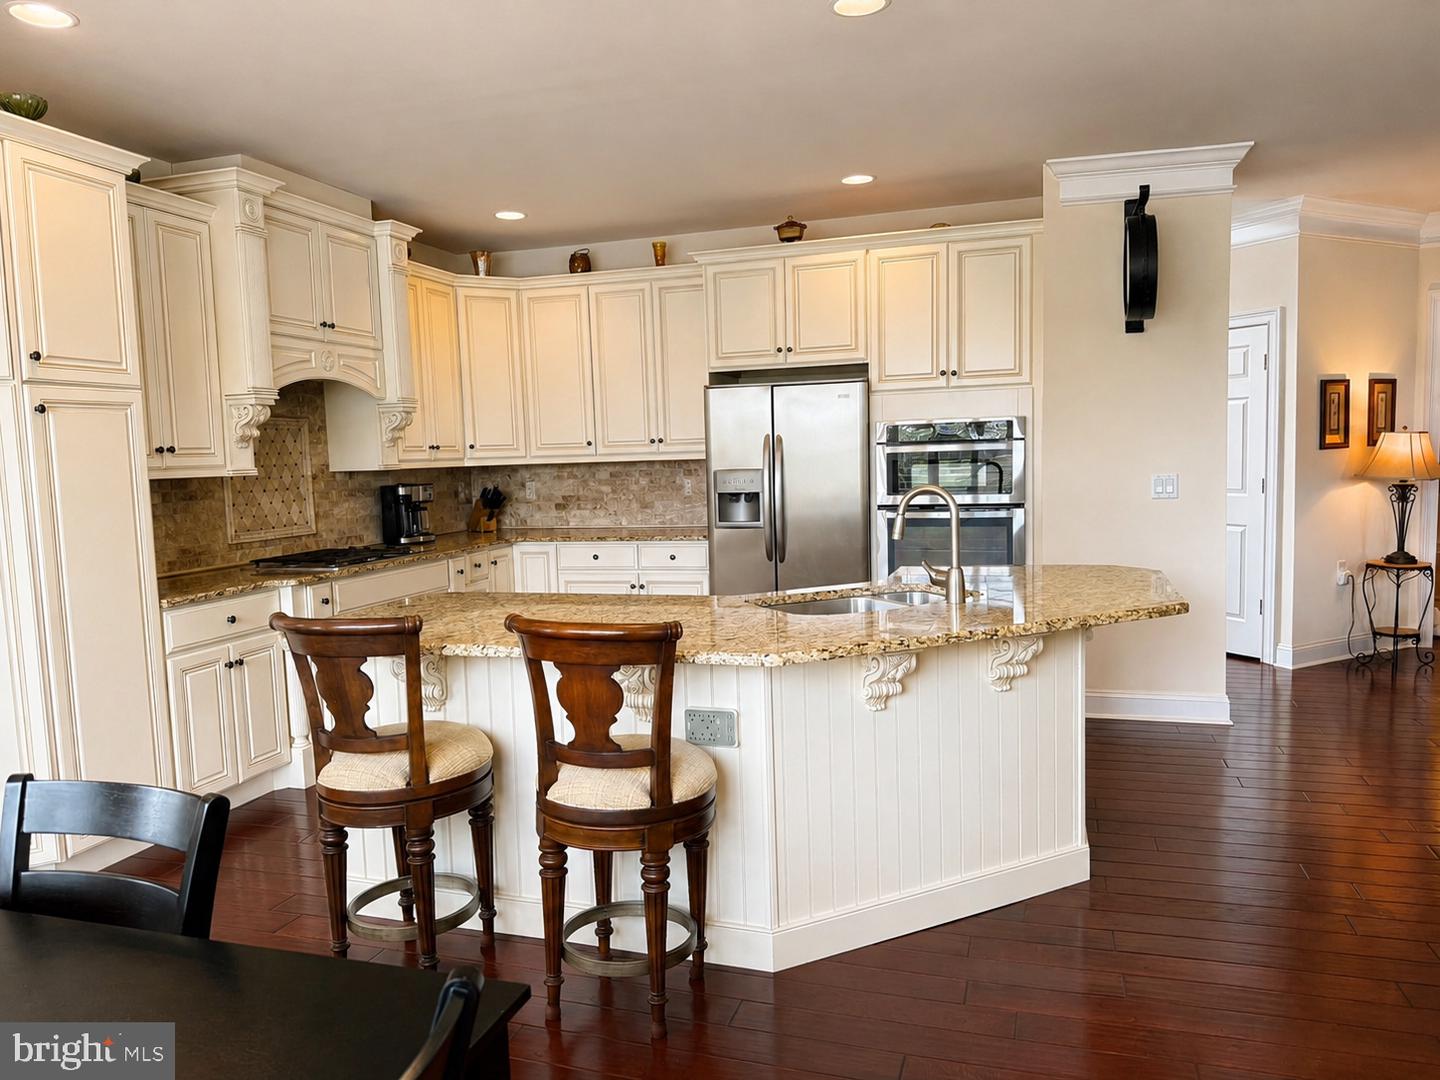
***Professional Photos Coming Tuesday*** Just a taste Prepare to be impressed by this exceptional Cherrywood model on a back lot in the Villas of Newtown, a premier 55+ community, offering three bedrooms, two full and one half baths, and a thoughtfully designed two-story floor plan filled with impressive architectural details. The striking stone exterior, manicured landscaping, and attached two-car garage create an elegant first impression. Inside, textured engineered cherrywood flooring, detailed millwork, plantation shutters, and abundant natural light flow throughout the main living areas. The spacious living room is highlighted by a dramatic arched window, while the separate formal dining room provides an inviting setting for entertaining. The coffered-ceiling bar/game room is a true standout, featuring a custom wet bar with cabinetry, wine storage, and a tiled backsplash. The beautifully appointed kitchen showcases off-white cabinetry, granite countertops, a large center island with seating, stainless steel appliances, gas cooking, double wall ovens, and recessed lighting. Open to the kitchen, the comfortable family room features a fireplace and flows into the sun-filled breakfast area. A convenient powder room completes the main level. A turned staircase leads to the second floor, where the spacious primary suite features a tray ceiling, two walk-in closets, and a generously sized en suite bath with an oversized tiled shower and light-filled bay window. A second bedroom and full bath offer comfortable accommodations for guests. The versatile loft provides excellent flexibility as a third bedroom, second-floor den, gym, or office and includes an additional walk-in closet. Abundant closets and storage space throughout the home provide plenty of room to keep everything organized. Outside, enjoy a private patio surrounded by attractive landscaping. Residents enjoy an active lifestyle with a clubhouse, indoor and outdoor pools, pickleball and tennis courts, Mah Jong, pool tables, and much more. Offering an exceptional combination of space, style, and resort-style amenities, this special home is ready to welcome its next owner.
/u.realgeeks.media/laurenkerrrealty/ChatGPT_Image_Jan_12,_2026_at_01_19_12_PM.png)
Additional Information
- Area
- Newtown Twp (10129)
- Subdivision
- Villas Of Newtown
- Taxes
- $8107
- HOA Fee
- $364
- HOA Frequency
- Monthly
- Interior Features
- Bar, Bathroom - Walk-In Shower, Ceiling Fan(s), Chair Railings, Kitchen - Eat-In, Kitchen - Island, Pantry, Primary Bath(s), Upgraded Countertops, Walk-in Closet(s), Wet/Dry Bar, Window Treatments, Wood Floors, Bathroom - Stall Shower, Bathroom - Tub Shower, Breakfast Area, Family Room Off Kitchen, Formal/Separate Dining Room, Kitchen - Gourmet, Wainscotting
- Amenities
- Club House, Community Center, Exercise Room, Fitness Center, Game Room, Meeting Room, Party Room, Pool - Indoor, Pool - Outdoor, Retirement Community, Swimming Pool, Tennis Courts, Pickleball Courts, Common Grounds, Library
- School District
- Council Rock
- Elementary School
- Goodnoe
- Middle School
- Newtown
- High School
- Council Rock High School North
- Fireplaces
- 1
- Fireplace Description
- Fireplace - Glass Doors, Gas/Propane, Mantel(s)
- Flooring
- Engineered Wood, Ceramic Tile, Hardwood, Carpet
- Garage
- Yes
- Garage Spaces
- 2
- Exterior Features
- Sidewalks, Street Lights
- Community Amenities
- Club House, Community Center, Exercise Room, Fitness Center, Game Room, Meeting Room, Party Room, Pool - Indoor, Pool - Outdoor, Retirement Community, Swimming Pool, Tennis Courts, Pickleball Courts, Common Grounds, Library
- Heating
- Forced Air
- Heating Fuel
- Natural Gas
- Cooling
- Central A/C
- Roof
- Pitched, Shingle
- Utilities
- Cable TV
- Water
- Public
- Sewer
- Public Sewer
Mortgage Calculator
Listing courtesy of Keller Williams Real Estate-Langhorne. Contact: (215) 757-6100