1124 Sterling St, Warwick, PA 18974
- $529,000
- 2
- BD
- 2
- BA
- 1,329
- SqFt






- List Price
- $529,000
- Days on Market
- 0
- Status
- COMING SOON
- MLS#
- PABU2130332
- Bedrooms
- 2
- Bathrooms
- 2
- Full Baths
- 2
- Living Area
- 1,329
- Lot Size (Acres)
- 0.13
- Style
- Ranch/Rambler
- Year Built
- 2001
- County
- Bucks
- School District
- Central Bucks
Property Description
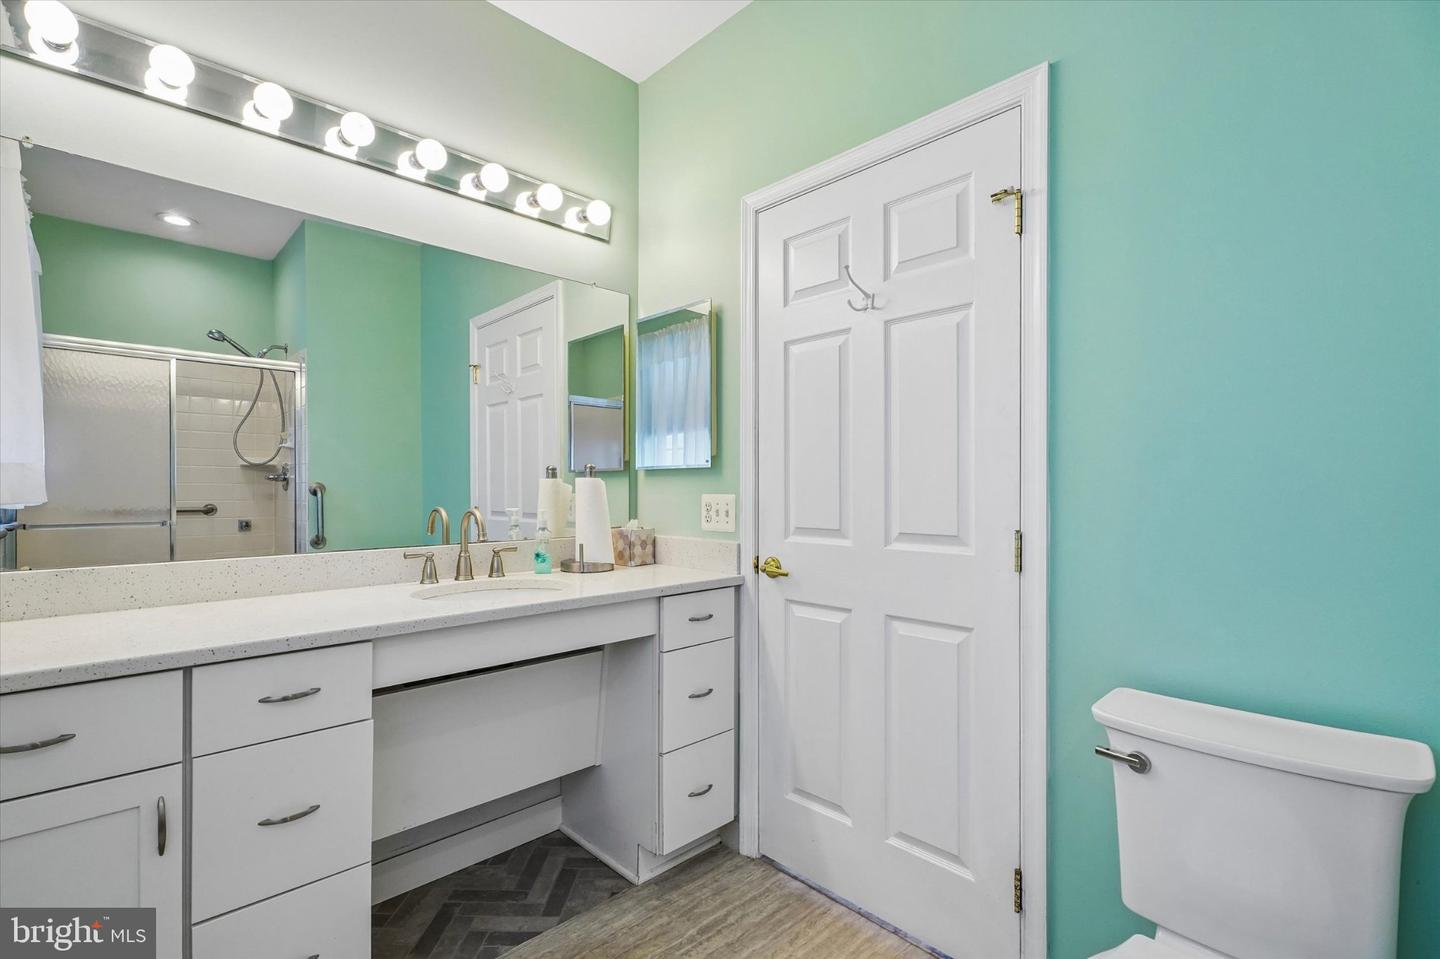
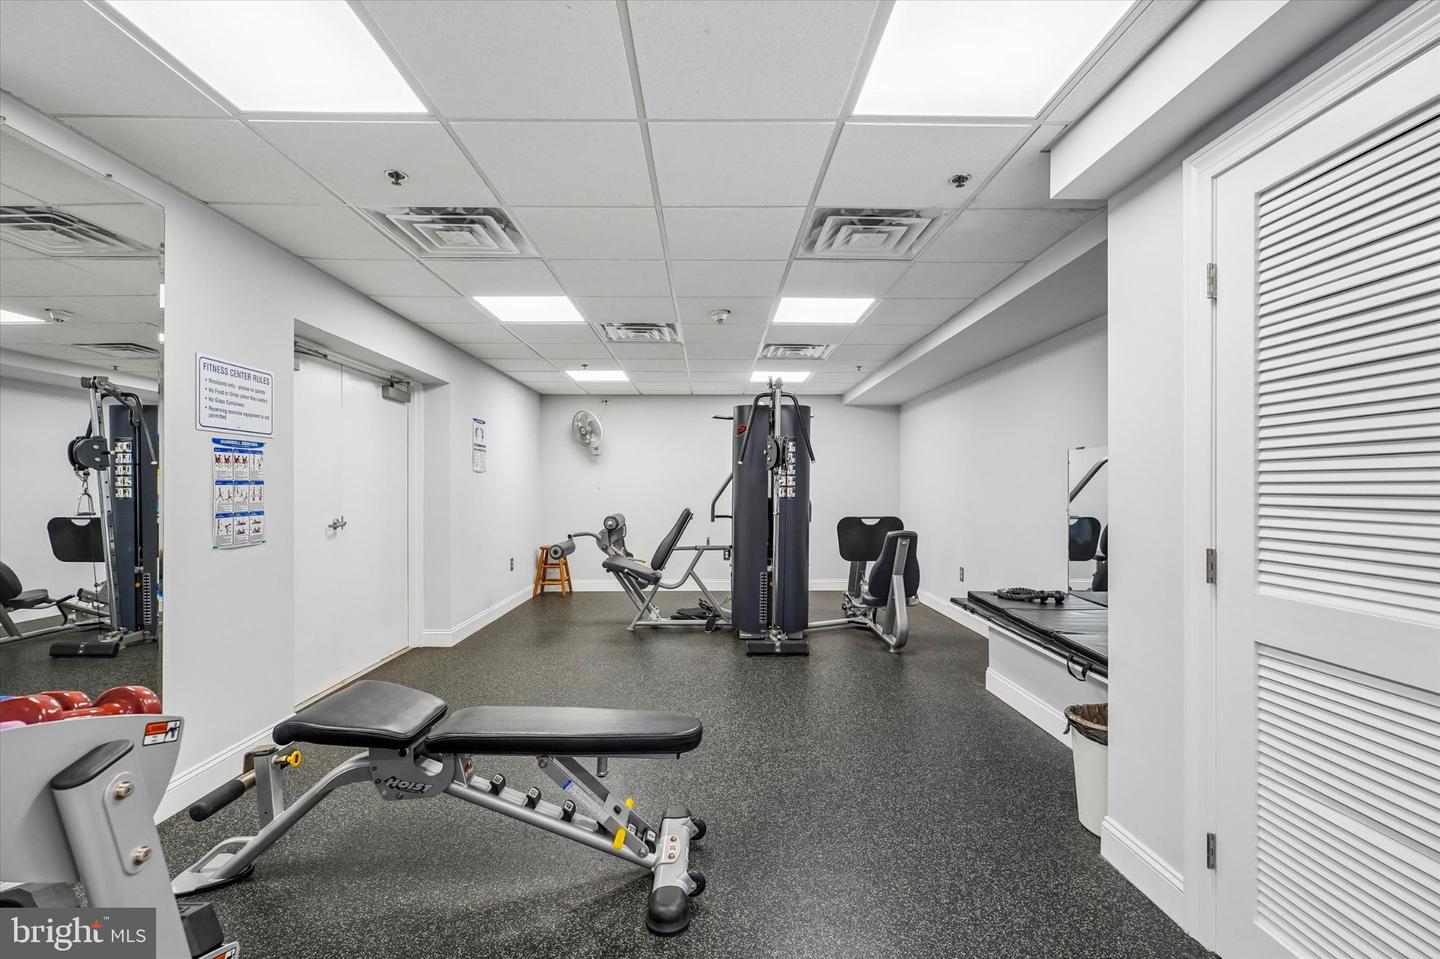
Looking to downsize into one story, low maintenance living with luxury resort style amenities? Welcome to 1124 Sterling St. in the highly desirable active adult community of Heritage Creek. This well-maintained home features a ceramic tile entryway and 9-foot ceilings throughout, creating a bright, open feel from the moment you step inside. The spacious living room provides flexible layout options and can easily accommodate a combined living and dining area. The eat in kitchen is beautifully updated with granite countertops, soft close cabinetry, gas cooking with griddle, and stainless-steel appliances. A nicely sized screened in patio extends your living space and is perfect for relaxing outdoors. The main bedroom includes a walk-in closet and a full bath with a shower stall. The second bedroom is generously sized and features brand new carpeting. A second full bath offers a convenient tub/shower combo. Additional highlights include; New gas heat & central air (2025) with Aprilaire air cleaner and humidifier, Newer water heater (2021), Newer front loading washer & dryer, Two car garage with opener and no step entry. Heritage Creek provides an exceptional lifestyle with indoor and outdoor pools, exercise room, sauna, tennis courts, pickleball, bocce courts, and a luxurious clubhouse featuring a library, game room with pool tables and shuffleboard, gathering/party room, and more. A wonderful opportunity to enjoy comfort, convenience, and resort like living in a beautifully maintained community.
/u.realgeeks.media/laurenkerrrealty/ChatGPT_Image_Jan_12,_2026_at_01_19_12_PM.png)
Additional Information
- Area
- Warwick Twp (10151)
- Subdivision
- Heritage Cr Ests
- Taxes
- $6385
- HOA Fee
- $310
- HOA Frequency
- Monthly
- Interior Features
- Primary Bath(s), Sprinkler System, Air Filter System, Bathroom - Stall Shower, Bathroom - Tub Shower, Ceiling Fan(s), Combination Dining/Living, Floor Plan - Open, Upgraded Countertops, Walk-in Closet(s), Window Treatments
- Amenities
- Pool - Indoor, Pool - Outdoor, Sauna, Exercise Room, Pickleball Courts, Tennis Courts, Shuffleboard, Recreational Center, Party Room, Library, Jog/Walk Path, Fitness Center, Game Room, Club House, Billiard Room
- School District
- Central Bucks
- Flooring
- Fully Carpeted, Vinyl, Luxury Vinyl Plank
- Garage
- Yes
- Garage Spaces
- 2
- Exterior Features
- Sidewalks, Street Lights
- Community Amenities
- Pool - Indoor, Pool - Outdoor, Sauna, Exercise Room, Pickleball Courts, Tennis Courts, Shuffleboard, Recreational Center, Party Room, Library, Jog/Walk Path, Fitness Center, Game Room, Club House, Billiard Room
- Heating
- Forced Air
- Heating Fuel
- Natural Gas
- Cooling
- Central A/C
- Roof
- Shingle
- Utilities
- Under Ground
- Water
- Public
- Sewer
- Public Sewer
Mortgage Calculator
Listing courtesy of RE/MAX Centre Realtors. Contact: 2153438200