6 Eleanor Way, Newtown, PA 18940
- $959,900
- 4
- BD
- 4
- BA
- 2,727
- SqFt




- List Price
- $959,900
- Days on Market
- 1
- Status
- ACTIVE
- MLS#
- PABU2130416
- Bedrooms
- 4
- Bathrooms
- 4
- Full Baths
- 2
- Half Baths
- 2
- Living Area
- 2,727
- Lot Size (Acres)
- 0.30000000000000004
- Style
- Colonial
- Year Built
- 1999
- County
- Bucks
- School District
- Council Rock
Property Description
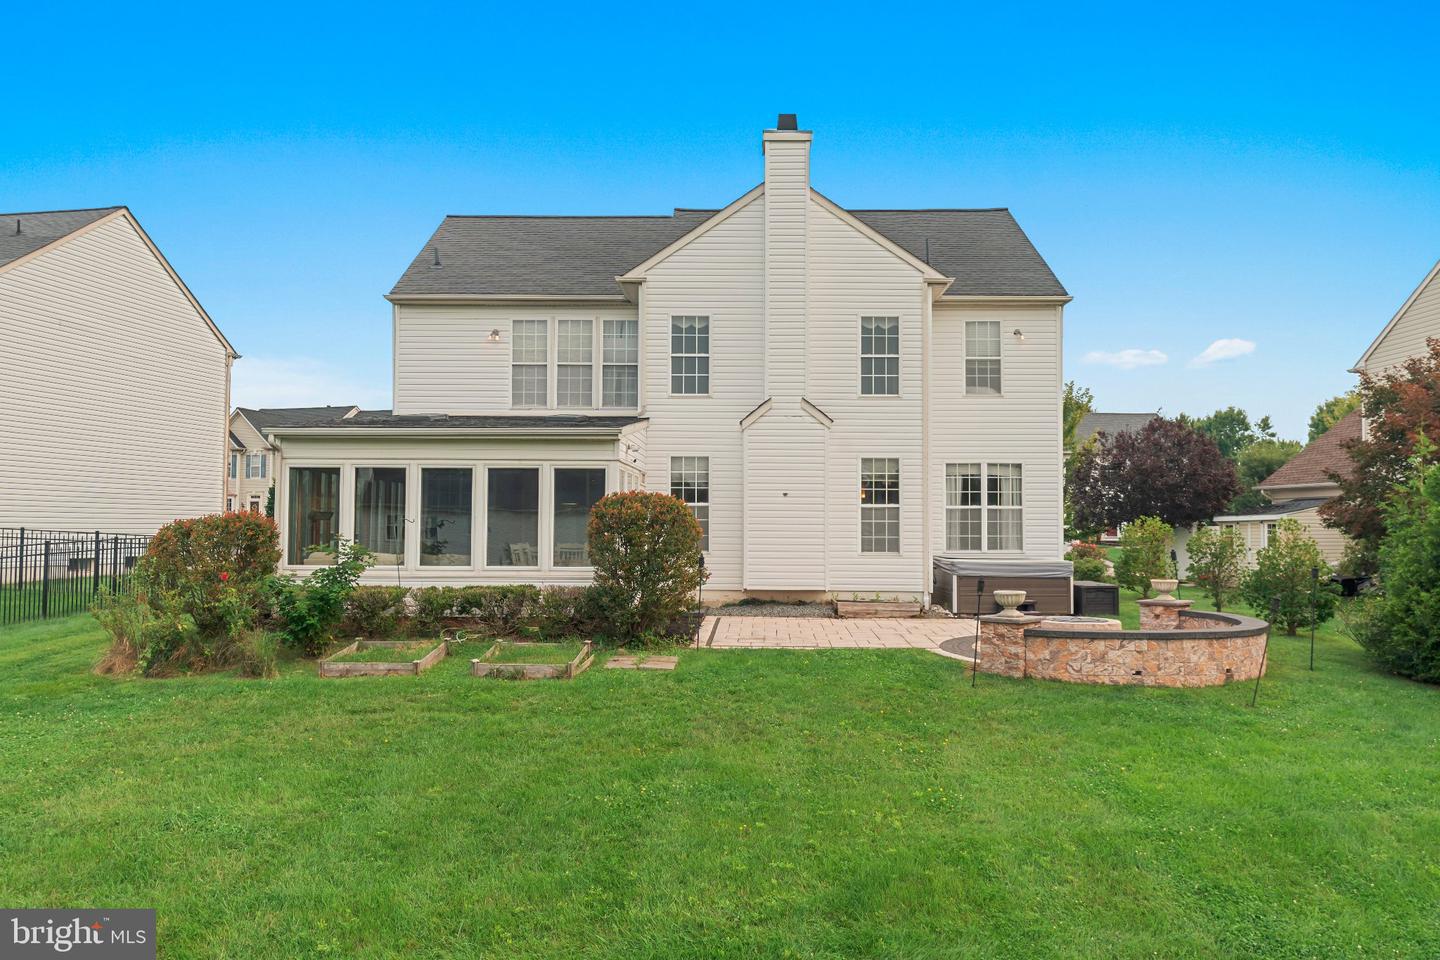
Welcome to this inviting single family home in desirable Newtown, offering spacious rooms, abundant natural light, and a wonderful blend of comfortable everyday living and entertaining space. Professional landscaping enhances the home’s curb appeal and creates a welcoming first impression. Inside, the foyer is flanked by a formal living room and dining room, while straight ahead, the impressive two story great room features a fireplace and an abundance of windows that fill the space with natural light. The spacious eat in kitchen offers warm wood cabinetry, a center island, pantry, and plenty of room for everyday meals and gathering with family and friends. Just off the kitchen, you’ll find one of the home’s most inviting features, a beautiful sunroom with tile flooring, vaulted ceilings, skylights, and natural wood accents that bring warmth and character to the space. A wall of windows provides lovely views of the backyard, while direct access to the patio makes this an ideal spot to relax or entertain throughout the year. A private office with crown molding provides a convenient work from home space or flexibility for whatever best suits your needs. Upstairs, the primary suite offers a private retreat complete with a spacious walk in closet and ensuite bathroom featuring a double vanity, soaking tub, and separate stall shower. Three additional bedrooms provide plenty of space, including two connected by a convenient Jack and Jill bathroom. An additional bedroom also offers a generous walk in closet. The finished basement adds even more versatility with recessed lighting, multiple finished spaces, and an updated half bathroom. Currently set up with a movie and entertainment area, there is also additional flexible space that could easily accommodate a home gym, playroom, office, hobby room, or whatever fits your lifestyle. Outside, the paver patio provides a great setting for entertaining and enjoying the backyard, complete with a built in fire feature and attractive landscaping. With spacious living areas, flexible finished space, a standout sunroom, and a sought after Newtown location, this home offers a comfortable and inviting setting with plenty of room to enjoy.
/u.realgeeks.media/laurenkerrrealty/ChatGPT_Image_Jan_12,_2026_at_01_19_12_PM.png)
Additional Information
- Area
- Newtown Twp (10129)
- Subdivision
- Rosefield
- Taxes
- $10692
- HOA Fee
- $800
- HOA Frequency
- Annually
- Interior Features
- Butlers Pantry, Ceiling Fan(s), Kitchen - Eat-In, Kitchen - Island, Primary Bath(s), Skylight(s)
- School District
- Council Rock
- Elementary School
- Sol Feinstone
- Middle School
- Newtown
- High School
- Council Rock High School North
- Fireplaces
- 1
- Fireplace Description
- Brick, Gas/Propane
- Flooring
- Fully Carpeted, Tile/Brick, Wood
- Garage
- Yes
- Garage Spaces
- 2
- Exterior Features
- Street Lights
- Heating
- Forced Air
- Heating Fuel
- Natural Gas
- Cooling
- Central A/C
- Roof
- Shingle
- Utilities
- Cable TV
- Water
- Public
- Sewer
- Public Sewer
Mortgage Calculator
Listing courtesy of Elite Realty Group Unl. Inc.. Contact: 2153284800