1131 Locust St, Lansdale, PA 19446
- $692,000
- 4
- BD
- 3
- BA
- 2,900
- SqFt




- List Price
- $692,000
- Days on Market
- 45
- Status
- ACTIVE UNDER CONTRACT
- MLS#
- PAMC2182868
- Bedrooms
- 4
- Bathrooms
- 3
- Full Baths
- 3
- Living Area
- 2,900
- Lot Size (Acres)
- 0.41000000000000003
- Style
- Split Level
- Year Built
- 1955
- County
- Montgomery
- School District
- North Penn
Property Description
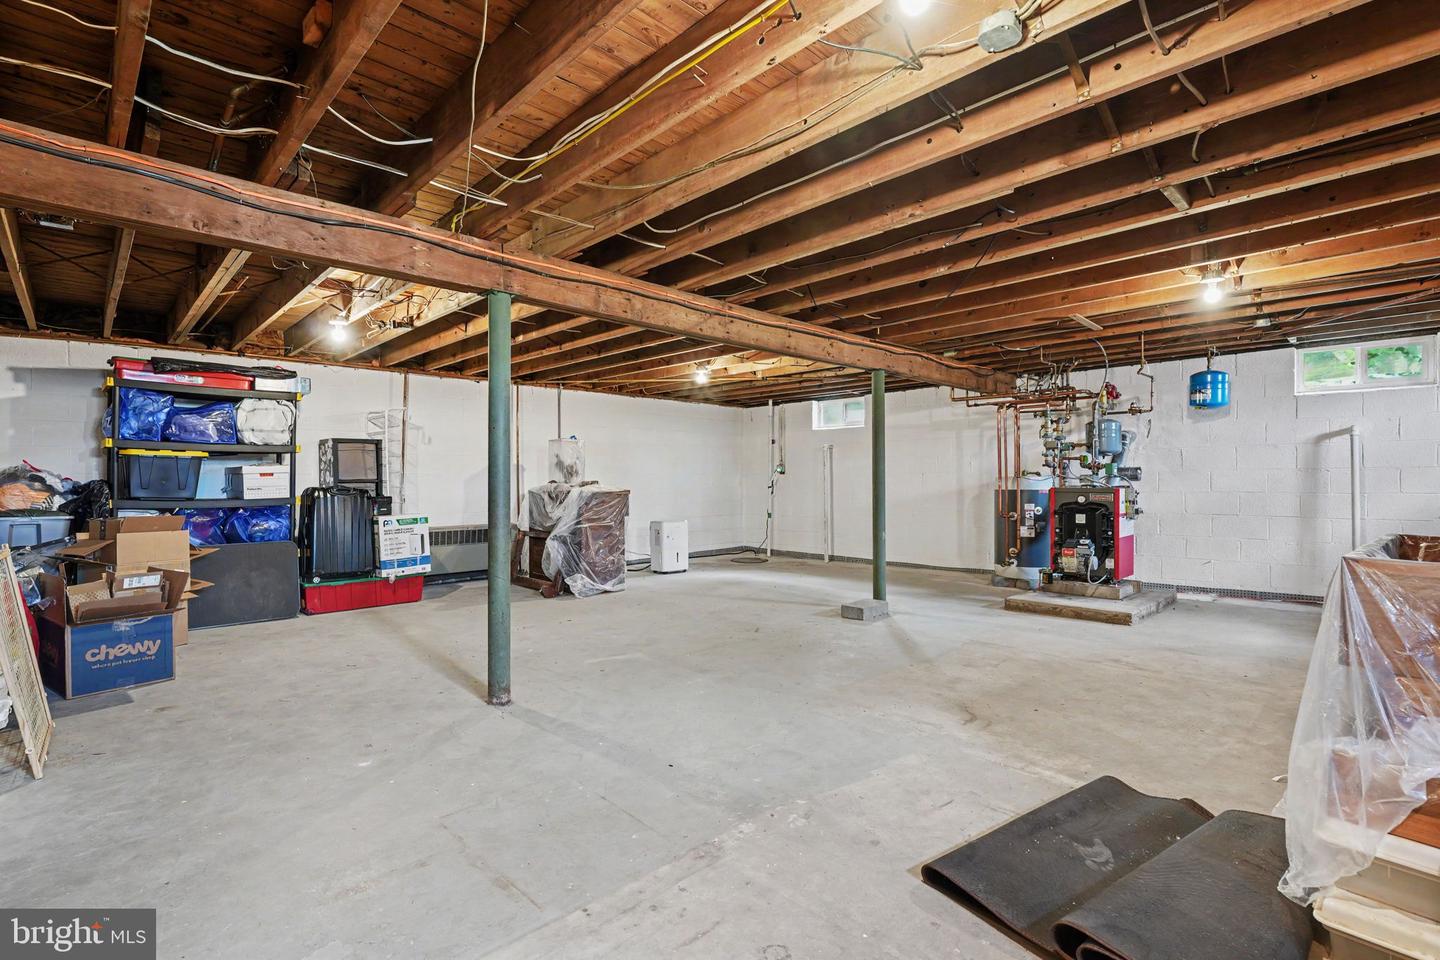
Welcome 1131 Locust street in the borough of Lansdale , a delightful place to experience and become a part of the community . This spacious split level home has been in the same family for over 65 years , spacious rooms , 3 full baths , large yard and a beautiful in ground pool fenced yard , next to a detached 2 car garage . The lower level is set up for an in-law suite with bath, kitchenette and private entrance Or a home office so you don't have to commute , then take a dip in the pool at the end of the day. Off the kitchenette area are stairs to a spacious basement If you don't need any of those options , the bath room is perfectly situated next to the door to the pool, then you have a home office and family room with stone fireplace . The main level flows nicely between the living room ,dining room and kitchen. the next level features 4 bedrooms and 2 tiled baths . The 4th level is a large bonus area with loads of storage or 5th bedroom Walking distance to Oak park elementary , downtown Lansdale and all that it has to offer . Minutes to the train , turnpike ad shopping make this an ideal location ...
/u.realgeeks.media/laurenkerrrealty/ChatGPT_Image_Jan_12,_2026_at_01_19_12_PM.png)
Additional Information
- Area
- Lansdale Boro (10611)
- Subdivision
- None Available
- Taxes
- $7600
- Interior Features
- 2nd Kitchen, Kitchen - Eat-In
- School District
- North Penn
- Fireplaces
- 1
- Fireplace Description
- Stone
- Flooring
- Carpet, Hardwood, Ceramic Tile, Vinyl
- Garage
- Yes
- Garage Spaces
- 2
- Pool Description
- Vinyl
- Heating
- Baseboard - Hot Water
- Heating Fuel
- Oil
- Cooling
- Heat Pump(s), Central A/C
- Roof
- Asbestos Shingle
- Water
- Public
- Sewer
- Public Sewer
Mortgage Calculator
Listing courtesy of RE/MAX Services. Contact: 2156412500