637 Chatsworth Dr, Ambler, PA 19002
- $889,900
- 4
- BD
- 3
- BA
- 3,097
- SqFt




- List Price
- $889,900
- Days on Market
- 6
- Status
- ACTIVE UNDER CONTRACT
- MLS#
- PAMC2186676
- Bedrooms
- 4
- Bathrooms
- 3
- Full Baths
- 2
- Half Baths
- 1
- Living Area
- 3,097
- Lot Size (Acres)
- 0.31
- Style
- Colonial
- Year Built
- 1997
- County
- Montgomery
- School District
- Hatboro-Horsham
Property Description
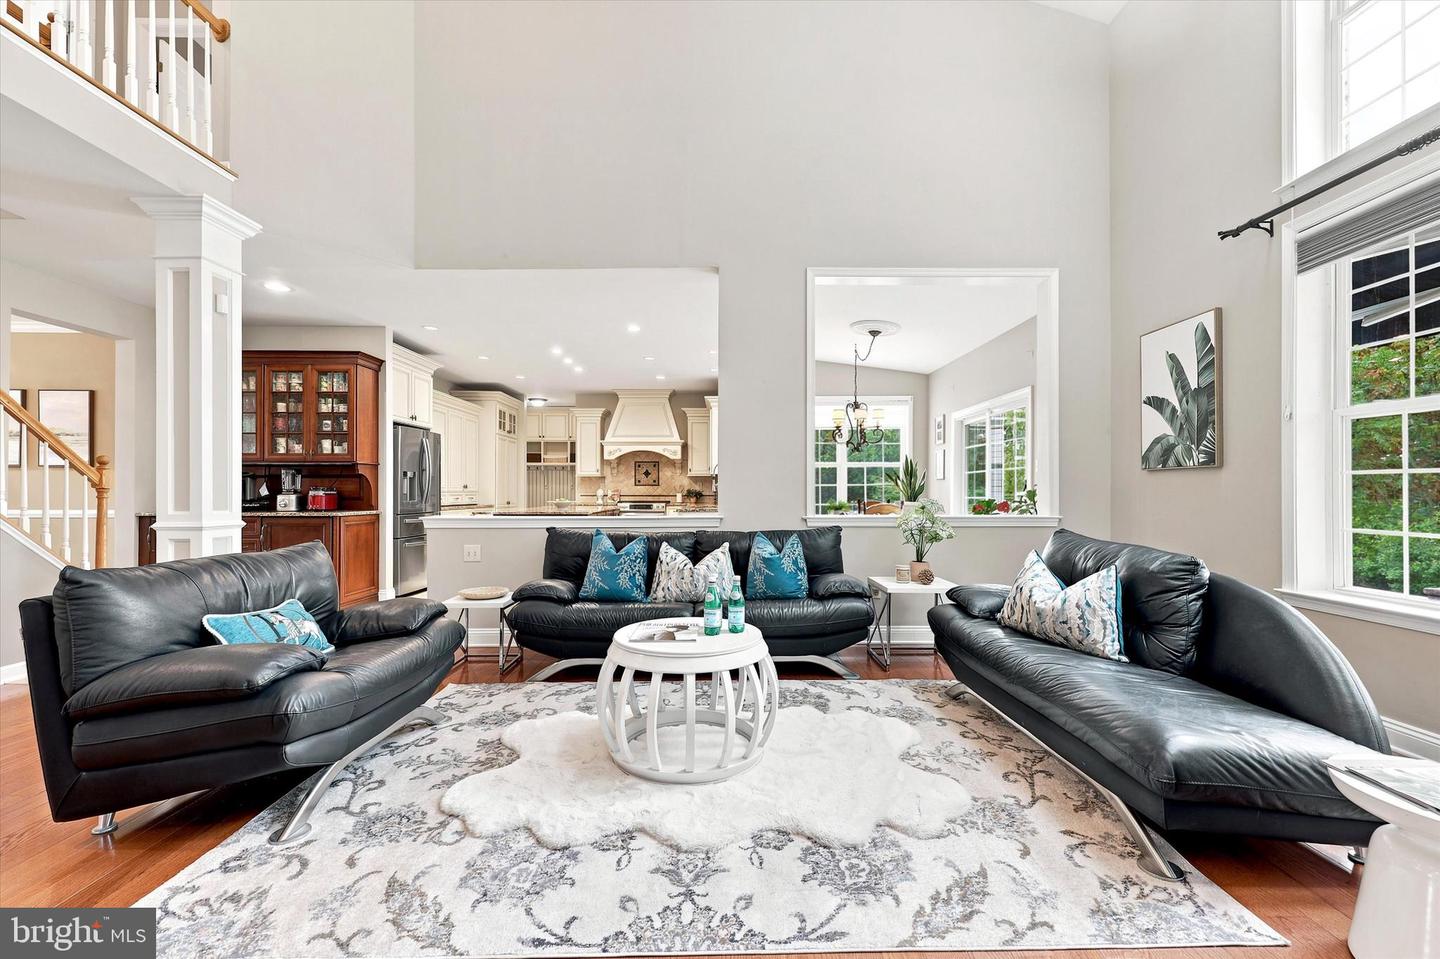
Welcome to 637 Chatsworth Drive, an exceptional 4-bedroom luxury residence professionally designed and impeccably maintained, ideally situated on a premium lot in the prestigious Talamore Country Club community. Offering the perfect blend of timeless elegance and modern comfort, this stunning home is filled with natural light, refined finishes, and thoughtfully designed living spaces. A dramatic two-story foyer with a marble floor creates an unforgettable first impression, complemented by rich hardwood flooring throughout the main level, decorative ceramic tile flooring in the kitchen, and elegant front and rear staircases. The formal living and dining rooms showcase crown molding and chair rail detailing, while the private home office, accessed through glass French doors, features a large window and recessed lighting—ideal for today's work-from-home lifestyle. The breathtaking two-story great room is the heart of the home, featuring soaring ceilings, skylights, expansive windows, a gas fireplace, and custom built-in shelving that create a warm yet sophisticated gathering space. The chef's gourmet kitchen is beautifully appointed with classic cabinetry, stainless steel appliances, a designer tile backsplash, custom range hood, butler's pantry, and an oversized granite center island with matching countertops, offering both exceptional functionality and style. A spacious breakfast area, the sliding door to the rear patio, a powder room and the laundry room completes the main level. Upper level, retreat to the luxurious owner's suite featuring hardwood flooring, vaulted ceiling with ceiling fan, and two generous walk-in closets. The spa-inspired owner's bath offers a soaking tub, oversized walk-in shower, double-bowl vanity, and elegant tile flooring. Three additional generously sized bedrooms, all with hardwood flooring and ceiling fans, share a beautifully appointed hall bath with a double vanity and walk-in shower. The fully finished basement provides an abundance of additional living space, perfect for entertaining, a home theater, fitness area, or recreation room, while still offering ample storage and utility space. Step outside to your private outdoor retreat featuring an expansive EP Henry paver patio with a built-in stone fireplace overlooking the community tennis courts—an ideal setting for relaxing evenings or entertaining family and friends. Additional highlights include dual-zone heating and air conditioning, a side-entry two-car garage, and an extended driveway providing ample guest parking. As a resident of the prestigious Talamore Country Club, you'll enjoy resort-style amenities including championship golf, tennis, swimming, a fitness center, scenic walking trails, and an elegant clubhouse. This extraordinary home offers an exceptional combination of luxury, craftsmanship, modern comfort, and the coveted Talamore lifestyle.
/u.realgeeks.media/laurenkerrrealty/ChatGPT_Image_Jan_12,_2026_at_01_19_12_PM.png)
Additional Information
- Area
- Horsham Twp (10636)
- Subdivision
- Talamore
- Taxes
- $13431
- HOA Fee
- $245
- HOA Frequency
- Monthly
- Interior Features
- Kitchen - Gourmet, Kitchen - Island, Pantry, Skylight(s), Upgraded Countertops, Crown Moldings, Chair Railings, Ceiling Fan(s), Floor Plan - Traditional, Formal/Separate Dining Room, Family Room Off Kitchen, Recessed Lighting, Walk-in Closet(s)
- Amenities
- Club House, Fitness Center, Pool - Outdoor, Tennis Courts
- School District
- Hatboro-Horsham
- Fireplaces
- 1
- Fireplace Description
- Gas/Propane
- Flooring
- Hardwood, Marble, Ceramic Tile, Luxury Vinyl Plank
- Garage
- Yes
- Garage Spaces
- 2
- Community Amenities
- Club House, Fitness Center, Pool - Outdoor, Tennis Courts
- Heating
- Forced Air
- Heating Fuel
- Natural Gas
- Cooling
- Central A/C
- Water
- Public
- Sewer
- Public Sewer
Mortgage Calculator
Listing courtesy of RE/MAX Services. Contact: 2156412500