243 Bradford Dr, Boyce, VA 22620
- $549,000
- 5
- BD
- 4
- BA
- 2,512
- SqFt






- List Price
- $549,000
- Days on Market
- 24
- Status
- ACTIVE UNDER CONTRACT
- MLS#
- VACL2006928
- Bedrooms
- 5
- Bathrooms
- 4
- Full Baths
- 3
- Half Baths
- 1
- Living Area
- 2,512
- Lot Size (Acres)
- 0.03
- Style
- Colonial
- Year Built
- 2010
- County
- Clarke
- School District
- Clarke County Public Schools
Property Description
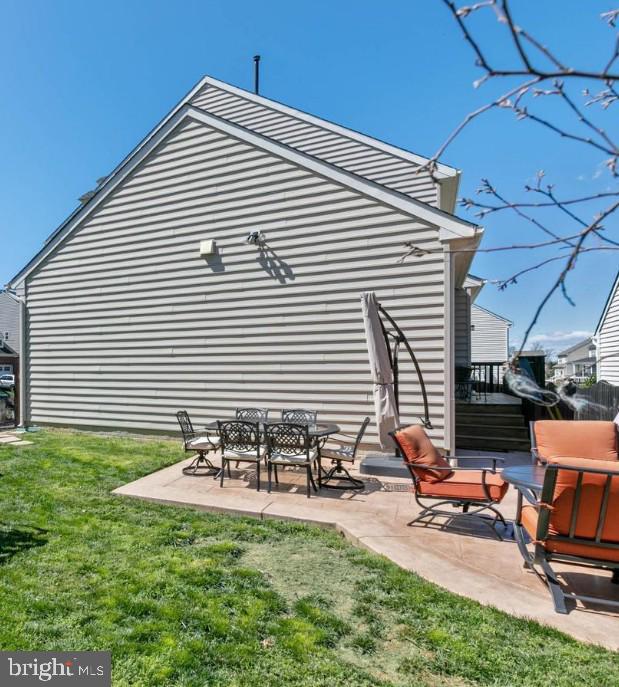
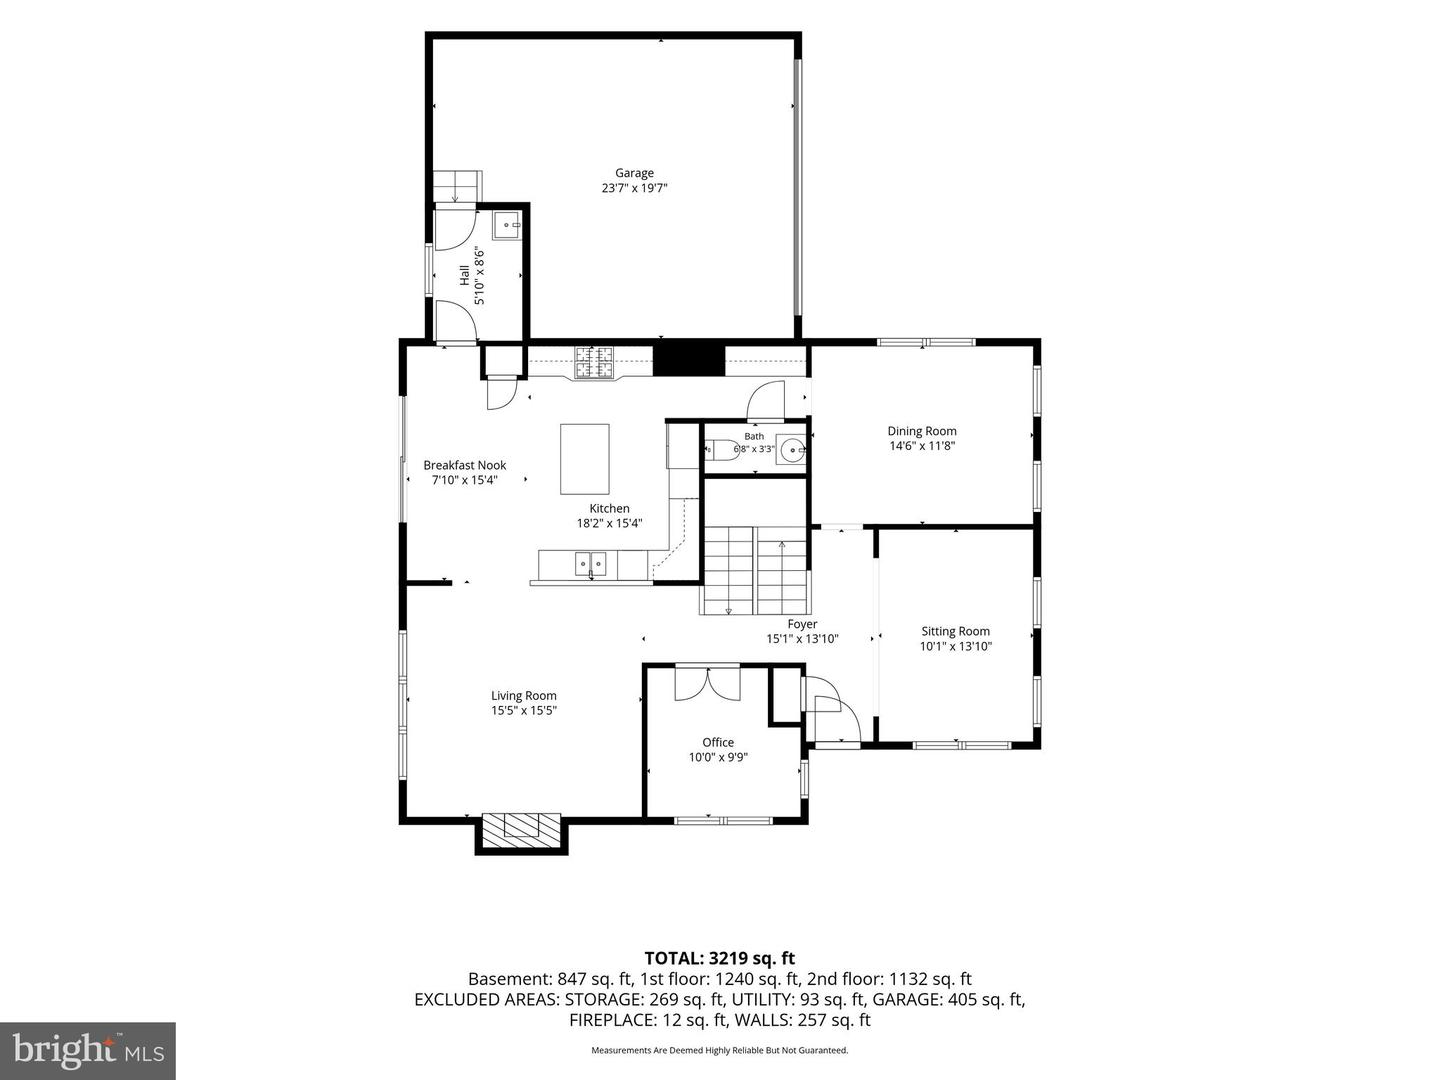
Step into your dream home, nestled on a peaceful, beautiful corner lot along a quiet, non‑through street within the charming Meadow View Community—just minutes from Berryville, VA! This stunning 5-bedroom, 3.5-bath 3500 sq ft single-family home offers an ideal blend of elegance, comfort, and modern convenience in the hunt country! Fenced in backyard with Patio, 2-car garage, Corner lot which allows for overflow parking. Inside, you’ll be greeted by a grand 2-story foyer and soaring volume ceilings, setting the tone for spacious living. The inviting family room features a cozy gas fireplace, perfect for relaxing evenings, while the gourmet kitchen is a chef’s delight—boasting tall rich cabinetry, granite countertops, a center island, gas cooktop, double oven and built-in microwave, stainless steel appliances and large pantry overlooking the serene backyard. The dining room is further elevated with a butler’s pantry—perfect for treasured dishes and memorable hosting. Entertain with ease—whether indoors in the open-concept living and dining areas, or outdoors on the deck and backyard, ideal for grilling and gatherings. Upstairs, the luxurious primary suite features spacious walk-in closet and a spa-like bath with a soaking tub, double vanity, and glass-enclosed shower. Three additional large bedrooms, a well-appointed hall bath, and a dedicated laundry room with extra storage complete this level. The finished basement is full of possibilities, featuring a huge recreation area perfect for media, gaming, crafts, or office setups. A full bath, and a 5th bedroom, 3 storage areas, and an exercise room complete this level. Freshly painted interiors and brand-new carpet from top to bottom! Major system updates deliver peace of mind: 50 year Architectural-Shingle Roof (2017), high‑efficiency propane HVAC (2025), furnace (2025), water heater (2025), refrigerator (2020) and dishwasher (2023). This meticulously maintained home is move-in ready! Conveniently located near Rt 340, Rt 50, and Rt 7, commuting is a breeze, and essentials are just minutes away—Berryville’s local grocers, Winchester’s larger stores, Leesburg, and popular dining spots like the Buttery Restaurant in Millwood. Lovingly cared for—this home truly shines! OPEN HOUSE Sunday 2-4pm.
/u.realgeeks.media/laurenkerrrealty/ChatGPT_Image_Jan_12,_2026_at_01_19_12_PM.png)
Additional Information
- Subdivision
- Meadow View
- Taxes
- $2658
- HOA Fee
- $35
- HOA Frequency
- Monthly
- Interior Features
- Floor Plan - Open, Carpet, Ceiling Fan(s), Dining Area, Family Room Off Kitchen, Kitchen - Eat-In, Kitchen - Gourmet, Kitchen - Island, Primary Bath(s), Walk-in Closet(s), Wet/Dry Bar, Wood Floors, Bathroom - Soaking Tub
- School District
- Clarke County Public Schools
- High School
- Clarke County
- Fireplaces
- 1
- Fireplace Description
- Gas/Propane
- Flooring
- Hardwood, Carpet
- Garage
- Yes
- Garage Spaces
- 2
- Heating
- Heat Pump(s)
- Heating Fuel
- Propane - Leased
- Cooling
- Zoned
- Roof
- Architectural Shingle
- Water
- Public
- Sewer
- Public Sewer
Mortgage Calculator
Listing courtesy of Corcoran McEnearney. Contact: 7037909090