1288 Ballantrae Farm Dr, Mclean, VA 22101
- $29,950,000
- 12
- BD
- 17
- BA
- 14,000
- SqFt




- List Price
- $29,950,000
- Days on Market
- 103
- Status
- ACTIVE
- MLS#
- VAFX2303716
- Bedrooms
- 12
- Bathrooms
- 17
- Full Baths
- 11
- Half Baths
- 6
- Living Area
- 14,000
- Lot Size (Acres)
- 6.27
- Style
- Manor
- Year Built
- 1925
- County
- Fairfax
- School District
- Fairfax County Public Schools
Property Description
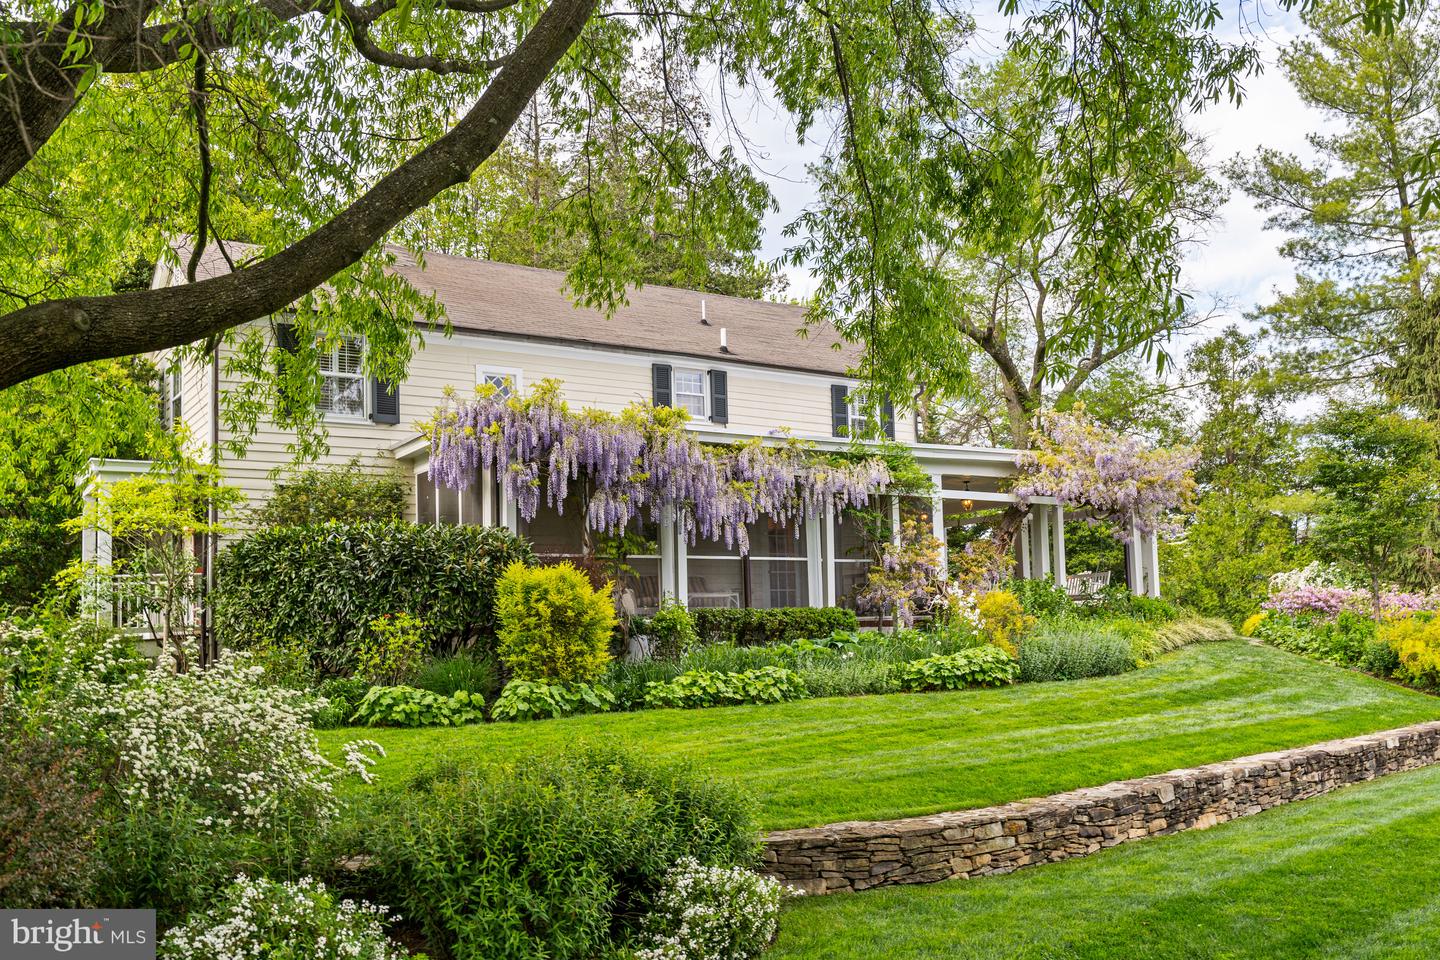
Welcome to the landscaped splendor of Ballantrae Farm, set within McLean, Virginia. This grand 6.3-acre estate masterfully blends historical essence with contemporary luxury. Originating before the Civil War, the estate preserves artifacts from its storied past and is celebrated for Amelia Earhart's landing in the 1930s. Acquired by Frank Lyon in the 20th century, the property saw significant expansion in the 1920s, including the illustrious Stone Manor House. Spanning a once 300-acre area, Ballantrae Farm remains one of the largest and most prestigious parcels in the DMV, known for its high elevation in Fairfax County and sweeping views. The Georgian Revival home, thoughtfully expanded and refined, features a stately stone manor house with a six-car garage, a private pool, pool house, pool pavilion, and a spa. The estate encompasses over 14,000 square feet of living space, including two beautifully appointed cottages: the original farmhouse known as Little Ballantrae, currently a guest house, and the Garden Cottage, serving as the estate manager’s residence. This historical gem, totaling 12 bedrooms, 11 full baths, and 6 half baths, offers supreme comfort and privacy. Located minutes from McLean, CIA, Tysons Corner, Great Falls, and Washington, D.C., it’s a meticulously curated journey through history with 300-year-old trees and mature cherry trees. The pool pavilion, pool house, spa, outdoor shower, and state-of-the-art sound system are all enveloped by gas lanterns, creating a serene atmosphere. Patios surrounded by azaleas, parterre gardens, and a gentle fountain enhance the sense of a secluded sanctuary. A paved driveway and circular drive lead to a six-car garage built from local stone, emphasizing the estate’s seclusion and tranquility. The home has welcomed numerous world leaders and historic figures. Admire the hand-carved railings of the staircase in the foyer leading to the formal living and dining rooms, flowing into the recently expanded and remodeled chef's kitchen. This space offers a unique owner experience, featuring freshly picked vegetables from the Ballantrae gardens. The study with intricate paneling, family room with daylight views, and a private wine cellar stocked with the finest wines, create a luxurious living environment. The West Wing boasts a spectacular great room with two majestic stone walls. The historic stone terrace, now enclosed, reveals breathtaking gardens through French doors. The upper level hosts five ensuite bedrooms, highlighted by the luxurious owner’s suite with his and her bathrooms and a custom walk-in closet. Additional features include an exercise room, sunroom, laundry room, and cedar closet. A scenic birch-lined path winds through the estate, leading to a copper-roofed gazebo, potting shed, and koi pond fountain. The flourishing kitchen garden and fruit orchard provide fresh produce year-round. Stone paths guide visitors past a clay tennis court, soccer field, and half basketball court, to Little Ballantrae, the Garden Cottage, and a treehouse, all secured within a gated compound. The pathway flanked by hydrangeas leads to the sunken clay tennis court, framed by a European hedge and rustic slate stone wall. Little Ballantrae, dating back to 1847 and relocated in the 1920s, features century-old wisteria on the historic screened sitting porch. The views of the tennis court and soccer field add to its allure. The farmhouse includes 4 bedrooms, 3 full baths, 1 half bath, and 2 fireplaces, blending traditional architecture with modern amenities. The Garden Cottage, recently restored, includes 3 bedrooms, 2 full baths, 2 half baths, and a fireplace. It boasts a private driveway offering both privacy and ease of access, blending seamlessly into its elegant surroundings.
/u.realgeeks.media/laurenkerrrealty/ChatGPT_Image_Jan_12,_2026_at_01_19_12_PM.png)
Additional Information
- Subdivision
- Ballantrae Farms
- Taxes
- $73615.01
- HOA Fee
- $4,000
- HOA Frequency
- Annually
- Interior Features
- Breakfast Area, Built-Ins, Butlers Pantry, Carpet, Cedar Closet(s), Ceiling Fan(s), Chair Railings, Crown Moldings, Exposed Beams, Family Room Off Kitchen, Formal/Separate Dining Room, Kitchen - Gourmet, Kitchen - Island, Primary Bath(s), Recessed Lighting, Bathroom - Stall Shower, Upgraded Countertops, Wainscotting, Walk-in Closet(s), WhirlPool/HotTub, Window Treatments, Wine Storage, Wood Floors
- School District
- Fairfax County Public Schools
- Elementary School
- Franklin Sherman
- Middle School
- Longfellow
- High School
- Mclean
- Fireplaces
- 8
- Fireplace Description
- Gas/Propane, Mantel(s), Wood, Stone
- Flooring
- Wood, Carpet, Heated, Stone
- Garage
- Yes
- Garage Spaces
- 7
- Exterior Features
- BBQ Grill, Extensive Hardscape, Exterior Lighting, Outside Shower, Play Area, Secure Storage, Sport Court, Tennis Court(s), Water Fountains
- Pool Description
- In Ground, Heated
- View
- Courtyard, Garden/Lawn, Scenic Vista
- Heating
- Radiator
- Heating Fuel
- Natural Gas, Electric, Oil
- Cooling
- Central A/C, Ductless/Mini-Split
- Roof
- Slate, Architectural Shingle, Shake
- Water
- Public, Well
- Sewer
- Public Sewer
Mortgage Calculator
Listing courtesy of Washington Fine Properties, LLC. Contact: info@wfp.com