2263 Hunters Run Dr, Reston, VA 20191
- $385,000
- 2
- BD
- 2
- BA
- 1,458
- SqFt




- List Price
- $385,000
- Days on Market
- 31
- Status
- ACTIVE UNDER CONTRACT
- MLS#
- VAFX2321628
- Bedrooms
- 2
- Bathrooms
- 2
- Full Baths
- 2
- Living Area
- 1,458
- Style
- Contemporary
- Year Built
- 1985
- County
- Fairfax
- School District
- Fairfax County Public Schools
Property Description
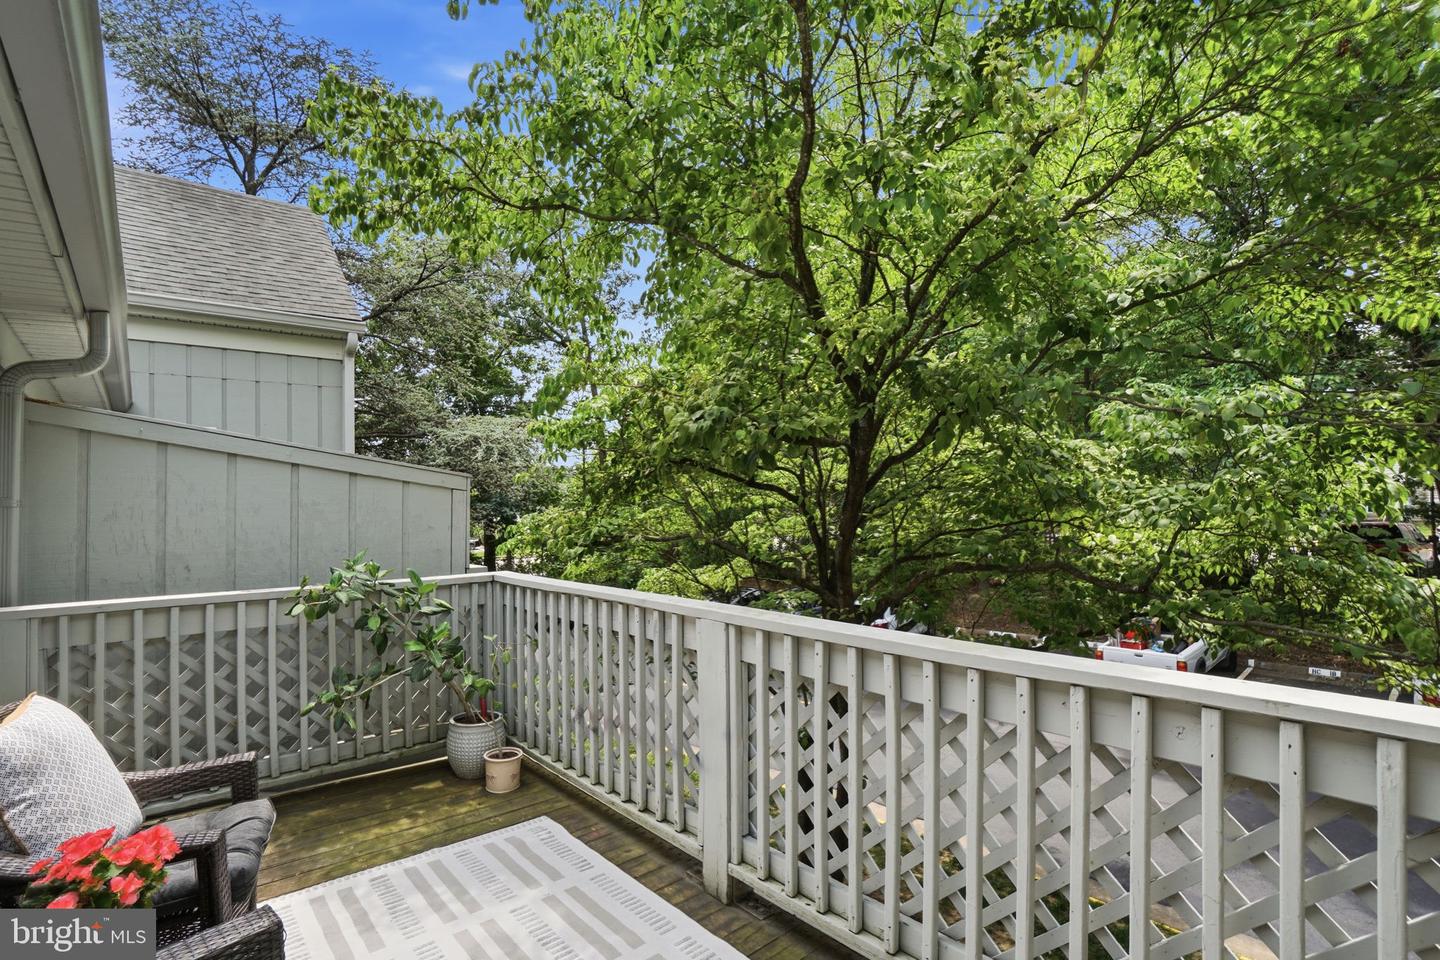
*Offer Deadline - 4pm on Saturday 06/27!* Assumable VA Loan at 2.75% for buyers with VA loan eligibility! Welcome to one of Hunters Crossing's best kept secrets. This stunning two-level 2 bed, 2 bath condo opens with a private foyer before revealing soaring vaulted ceilings, luxury vinyl plank floors throughout the main level, a wood burning fireplace with built-in bookcases, and a sun drenched sunroom that connects to your own private deck. The kitchen features granite countertops, white cabinetry, gas cooking, and stainless steel appliances. The primary suite occupies its own private upper level, a true retreat complete with walk-in closet and a bathroom completely gutted and rebuilt from the ground up. Brand new carpet on the stairs and in the bedrooms, in-unit laundry, one assigned parking space plus an additional parking pass. Steps from Hunters Woods Shopping Center, minutes to Silver Line Metro, Reston Town Center, Wegmans, and Whole Foods. Reston Association membership included with 15 pools, 52 tennis courts, and 55 miles of trails. This is the one you will regret not seeing.
/u.realgeeks.media/laurenkerrrealty/ChatGPT_Image_Jan_12,_2026_at_01_19_12_PM.png)
Additional Information
- Subdivision
- Hunters Crossing
- Taxes
- $4423
- HOA Fee
- $848
- HOA Frequency
- Annually
- Condo Fee
- $526
- Interior Features
- Carpet, Dining Area, Walk-in Closet(s), Primary Bath(s), Floor Plan - Open
- Amenities
- Bike Trail, Community Center, Picnic Area, Pool - Outdoor, Reserved/Assigned Parking, Tot Lots/Playground
- School District
- Fairfax County Public Schools
- Elementary School
- Hunters Woods
- Middle School
- Hughes
- High School
- South Lakes
- Fireplaces
- 1
- Fireplace Description
- Wood
- Community Amenities
- Bike Trail, Community Center, Picnic Area, Pool - Outdoor, Reserved/Assigned Parking, Tot Lots/Playground
- Heating
- Forced Air
- Heating Fuel
- Natural Gas
- Cooling
- Central A/C
- Water
- Public
- Sewer
- Public Septic
Mortgage Calculator
Listing courtesy of Samson Properties. Contact: (703) 378-8810