24584 Rosebay Ter, Aldie, VA 20105
- $500,000
- 3
- BD
- 3
- BA
- 2,020
- SqFt






- List Price
- $500,000
- Price Change
- ▼ $9,000 1784830344
- Days on Market
- 121
- Status
- ACTIVE
- MLS#
- VALO2117650
- Bedrooms
- 3
- Bathrooms
- 3
- Full Baths
- 2
- Half Baths
- 1
- Living Area
- 2,020
- Style
- Contemporary
- Year Built
- 2018
- County
- Loudoun
- School District
- Loudoun County Public Schools
Property Description
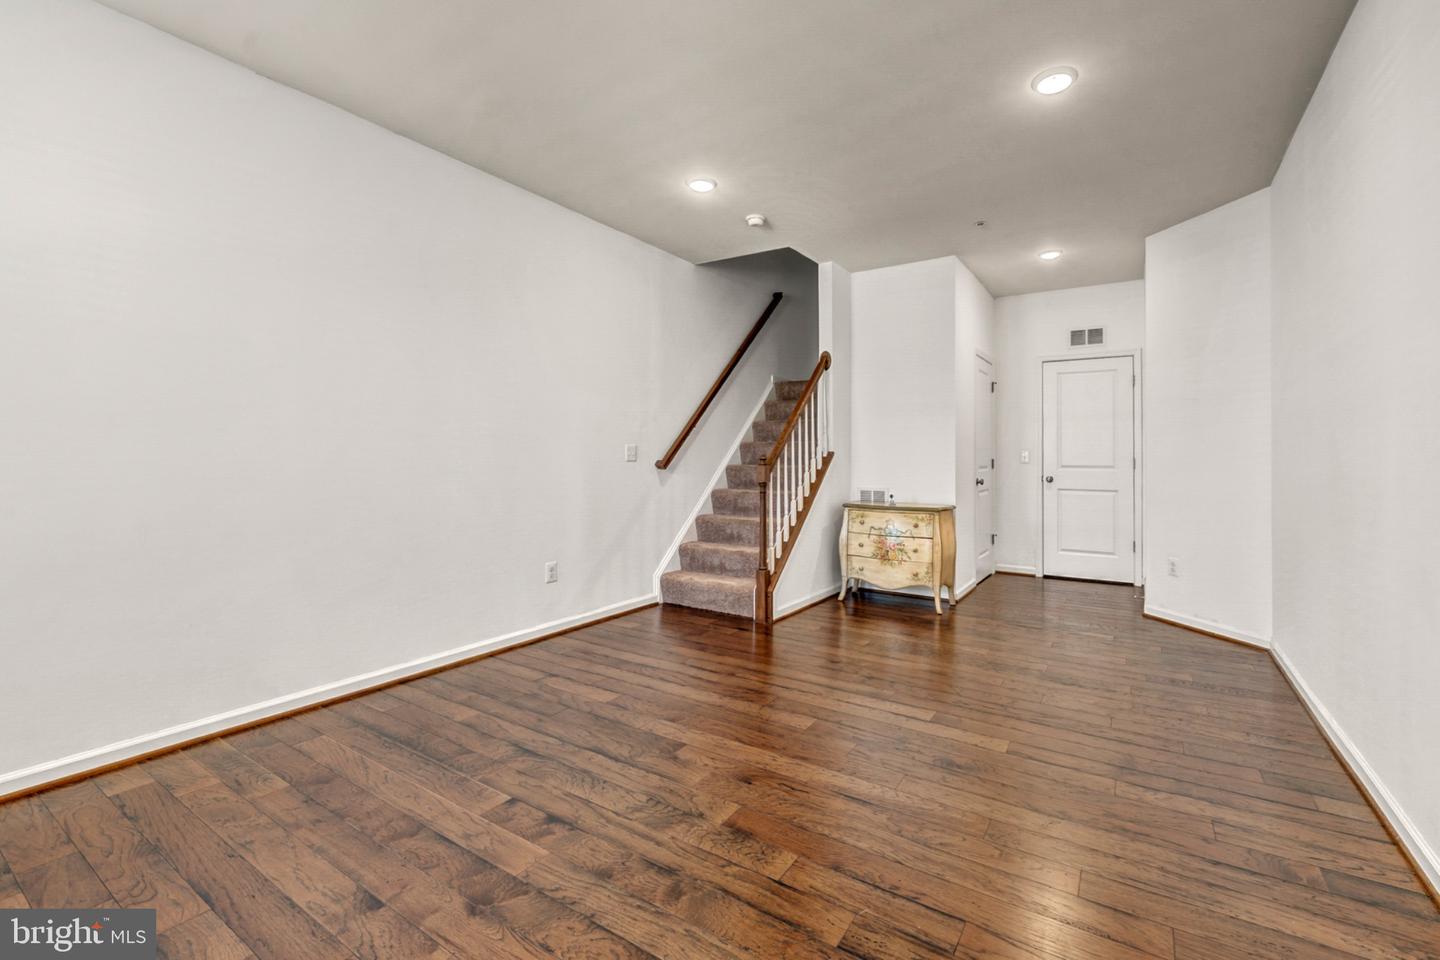
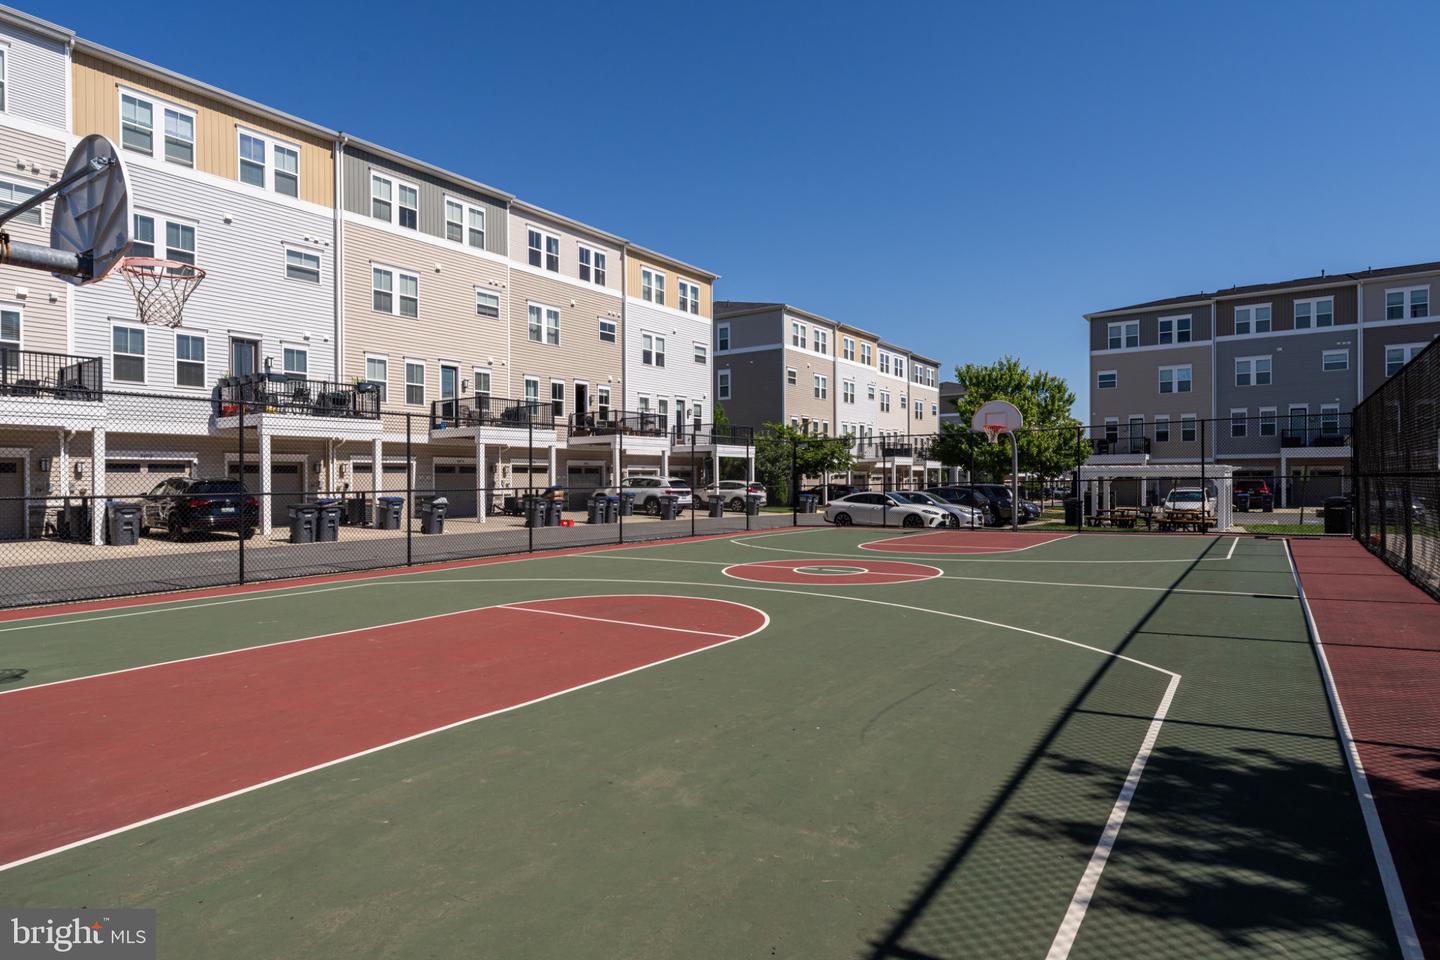
Welcome to Stone Mill Corner Condominiums at Stone Ridge. Just Reduced! Motivated seller, priced to sell, bring your best offer! This freshly painted, 4-level end-unit townhome offers a spacious and versatile layout in the heart of Aldie. With 3 bedrooms and 2.5 bathrooms, this home is ready for you to move right in and make it your own. Main Level: Enjoy an open-concept living and dining area that flows into the kitchen. The kitchen features a large granite center island, stainless steel appliances, and plenty of counter space. A private balcony is located just off the main living area. Entry Level: The ground floor includes a versatile flex space—perfect for a media room, home office, or gym—with easy access to the mudroom and garage. Primary Suite: The third floor is dedicated to the primary bedroom, featuring a walk-in closet and a full bath with a soaking tub and separate shower. The laundry area is conveniently located on this level as well. Upper Level: Two additional bright bedrooms and a second full bath are located on the top floor, providing a nice sense of privacy. The Stone Ridge Community: Living here gives you access to fantastic amenities, including multiple pools, a fitness center, community center, playgrounds, sports courts, and walking trails. You are also just a short distance from the shopping and dining at Stone Ridge Village Center. Come see the potential of this beautiful end-unit and make it your new home!
/u.realgeeks.media/laurenkerrrealty/ChatGPT_Image_Jan_12,_2026_at_01_19_12_PM.png)
Additional Information
- Subdivision
- Stone Ridge
- Building Name
- Stone Mill Corner Condominium
- Taxes
- $4121
- HOA Fee
- $115
- HOA Frequency
- Monthly
- Condo Fee
- $409
- Interior Features
- Bathroom - Soaking Tub, Bathroom - Stall Shower, Breakfast Area, Carpet, Combination Kitchen/Living, Combination Kitchen/Dining, Dining Area, Floor Plan - Open, Kitchen - Island, Pantry, Walk-in Closet(s), Wood Floors
- Amenities
- Basketball Courts, Club House, Common Grounds, Community Center, Fitness Center, Party Room, Picnic Area, Pool - Outdoor, Recreational Center, Soccer Field, Swimming Pool, Tennis Courts, Tot Lots/Playground
- School District
- Loudoun County Public Schools
- Elementary School
- Arcola
- Middle School
- Gum Spring
- High School
- John Champe
- Flooring
- Carpet, Ceramic Tile, Engineered Wood
- Garage
- Yes
- Garage Spaces
- 1
- Community Amenities
- Basketball Courts, Club House, Common Grounds, Community Center, Fitness Center, Party Room, Picnic Area, Pool - Outdoor, Recreational Center, Soccer Field, Swimming Pool, Tennis Courts, Tot Lots/Playground
- Heating
- Central
- Heating Fuel
- Natural Gas
- Cooling
- Central A/C
- Water
- Public
- Sewer
- Public Septic, Public Sewer
Mortgage Calculator
Listing courtesy of Maximum Realty, LC. Contact: